Get a Permit Ready LA Gate Plan: 20 Foot Clearance and Costs
By BabyLoveGrowth AI
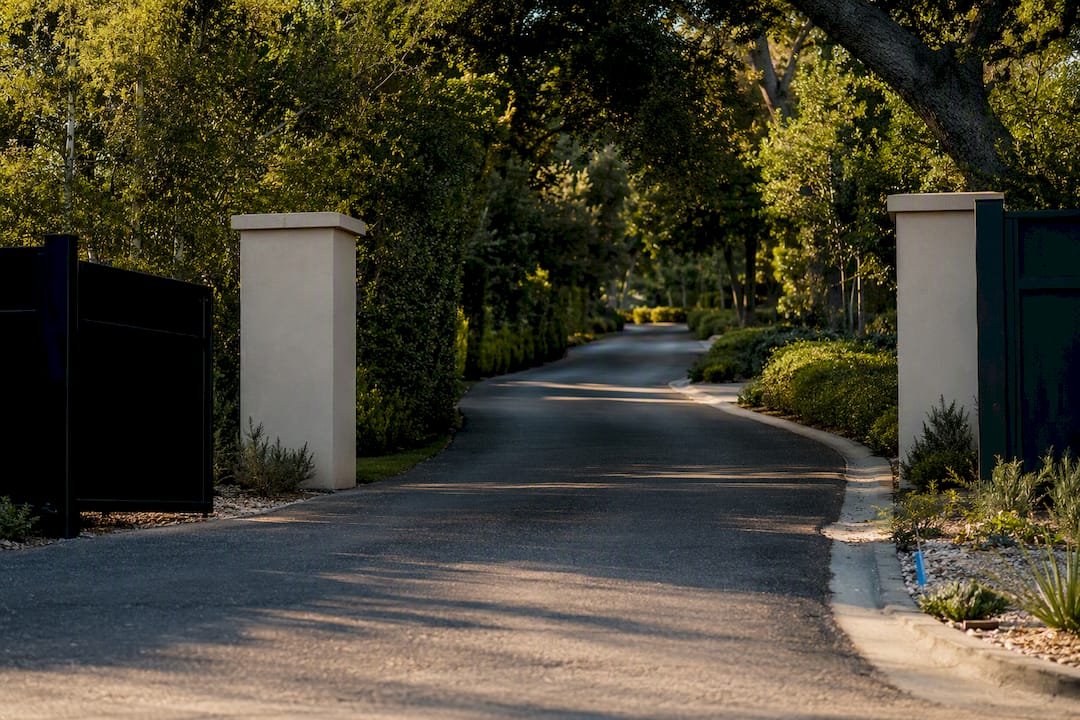
If your gate closes off a required fire-apparatus route in Los Angeles, it must preserve at least 20 feet of free-and-clear roadway and provide an LAFD-approved emergency override. Measure your finished clear opening first, then contact the LAFD Hydrants & Access Unit and prepare a scaled site plan for LADBS or ePlanLA review before you order hardware. Skipping that sequence is the single biggest reason gate permits bounce back for revisions.
TL;DR:
- Gates across required fire-apparatus routes in Los Angeles must maintain at least 20 feet of clear roadway width along the actual travel path, accounting for hardware and hinge swing.
- Proper measurements should include finished clearance, queuing lanes, vertical height, and turning radii, with hardware already in place during site assessment to avoid overestimating clearances.
- Emergency override switches must be properly mounted, weatherproofed, and tested to ensure gates fully open and stay open during power failures, with signage and placement adhering to LAFD standards.
- Permits for fire-route gates require thorough site plans, and risky designs may face delays or revisions, especially when involving electrified gates or changes to existing access.
- Planning ahead with tools like Fence-gate-estimator can streamline the process, offering cost estimates, permit-ready plans, and compliance checks before submission to authorities.
Table of Contents
- When Fire Code Clearance for Gates Applies in Los Angeles
- Required Clearances and Measurements for Compliant Gates
- Emergency Access Hardware: Key Boxes, Overrides, and Fail-Safe Rules
- Permits, Plan Review, and Who to Contact at LADBS and LAFD
- Pre-Installation Checklist for Passing Inspection
- How a Permit-Ready Budget Speeds Up Approval
- A Practitioner’s Take: Predictable Access Beats Convenience
- Get a Permit-Ready Gate Plan From Fence-gate-estimator
- Sources
- FAQ
When Fire Code Clearance for Gates Applies in Los Angeles
Not every gate on a Los Angeles property triggers a fire-code review. The rule kicks in when a gate sits across a required fire-apparatus route, meaning any private street, fire lane, or long driveway that firefighters would need to use to reach a structure, hydrant, or turnaround. A gate at the end of a short single-family driveway usually doesn’t qualify. A gate controlling access to a shared private street, a hillside property with a long approach, or an ADU tucked behind the main house often does.
Jurisdiction matters just as much as geometry. Properties within the City of Los Angeles fall under LAFD review. Properties in unincorporated areas, or in cities like Glendale, Pasadena, and Burbank that contract separately, typically answer to the Los Angeles County Fire Department instead. Confirming the authority having jurisdiction, or AHJ, before you design anything saves weeks later.
Watch for these red flags that signal fire-access rules will apply:
- The gate crosses a private street or fire lane shared by multiple homes.
- The driveway or road beyond the gate exceeds roughly 150 feet, a distance tied to hydrant and apparatus access standards under LACoFD’s Form 195 guidance.
- The gate sits between the street and a fire hydrant, standpipe, or fire department connection.
- The property includes an ADU, guest unit, or additional dwelling reachable only past the gate.
Required Clearances and Measurements for Compliant Gates
LAFD’s standard is blunt: gates cannot reduce a required fire-apparatus route below 20 feet of free-and-clear roadway width, measured along the actual travel path a fire truck would take, not just at the gate opening itself. That distinction trips up a lot of homeowners who assume a 20-foot gate leaf automatically satisfies the code. It doesn’t, once you account for hinge swing, gate posts, and operator boxes eating into the usable width.
Stacking lanes matter too. If a resident’s car or a delivery truck can idle in front of the gate while it opens, that queuing space has to be planned into the site layout, or apparatus access gets blocked exactly when it matters most. Vertical clearance follows the same “clear to the sky” logic that LACoFD applies to fire access roads, meaning overhanging branches, low arbors, or decorative arches above the gate can force a redesign even when the horizontal width checks out.
When you or your contractor measure a site for gate clearance, work through this order:
- Measure the finished clear opening after accounting for posts, hinges, and any operator arm or track.
- Add stacking-lane length based on expected vehicle queuing, not just the gate width.
- Check vertical clearance the full width of the travel path, not just at the gate line.
- Confirm turning radii where the route bends, since a wide straight section can still fail at a curve.
Pro Tip: Measure with the gate hardware already mocked up on site, even with cardboard or stakes. A plan drawn before posts and operator boxes are placed almost always overstates the real clear opening.
Emergency Access Hardware: Key Boxes, Overrides, and Fail-Safe Rules
LAFD Requirement 75 sets the standard for exterior key access boxes: flush or recessed mounting, positioned roughly five feet above the adjacent floor and within ten feet of the main entry point, per the LAFD key box standard. For gates that restrict vehicle access, LAFD references the Knox single-key switch Model 3502 as an accepted device, typically installed in a weatherproof red box mounted on the gate’s support pillar.
The override behavior is where a lot of installations quietly fail inspection. LAFD requires that switching the box into override mode open the gate fully within its specified time window, and the gate must stay open until someone manually resets it. That independence matters: a consumer keypad, phone app, or Wi-Fi-dependent remote doesn’t meet the standard, because it puts responders at the mercy of a resident’s credentials or an internet connection that may be down during an emergency.
Manual gates carry their own rules. Chains and padlocks are allowed in some configurations, but they cannot replace the approved override entirely on a route classified as fire-apparatus access. Power-operated gates need documented fail-safe behavior, meaning the gate defaults to an open or overridable state during a power loss rather than locking shut.
Installation details that get flagged most often during review include following the expert advice from Los Angeles California | One Day Doors & Closets on mounting, labeling, and weatherproofing access boxes and exterior hardware.
- Key box mounted where it’s hidden from the apparatus approach line, rather than visible on the support pillar.
- Missing weatherproofing on the override switch housing.
- No signage marking the box location for responders unfamiliar with the property.
- Override timing untested after final gate adjustment.
Permits, Plan Review, and Who to Contact at LADBS and LAFD
Some straightforward gate work can move through PermitLA without a full plan check, but anything touching a required fire-apparatus route, an electrified gate, or a change to an existing access configuration generally needs review through ePlanLA, according to LADBS. LAFD’s Hydrants & Access Unit performs a separate review focused specifically on emergency access and hydrant distances, and that review carries its own cost-recovery fees on top of standard LADBS permit fees.
Electrified security gates carry an additional trigger worth knowing: California Government Code section 50031 requires the city or county to notify the local fire department whenever it approves a permit for an electrified fence or gate. That notification step exists specifically so the fire department gets a chance to weigh in before installation, not after.
Before you file anything, gather:
- A scaled site plan showing the finished clear opening and full travel path.
- Stacking-lane length and turning radii at any bends in the route.
- Distances to the nearest hydrants and fire department connections.
- Grade information if the site slopes toward or away from the access road.
Timelines vary by jurisdiction and workload, but plan reviews involving fire access routinely take longer than a standard building permit. If your property has any of the red flags from earlier, a professional familiar with LAFD and LADBS submission formatting will usually save more in avoided resubmissions than they cost.
Pre-Installation Checklist for Passing Inspection
A clean inspection starts long before the inspector arrives. Work through these steps in order, and document each one:
- Verify the site plan against the built condition: finished clear opening, stacking lane, hydrant distances, and grade all need to match what LADBS or LAFD approved on paper.
- Check hardware placement, confirming the key box or Knox switch sits where an approaching apparatus driver would actually look for it, not tucked behind landscaping.
- Test the override under simulated power loss, timing exactly how long the gate takes to open fully and confirming it holds open until manually reset.
- Photograph and log the test results, including the override timing, for your own records and for any follow-up inspection.
Maintenance isn’t a one-time box to check. A damaged key box, a gate operator swap, or any electrified upgrade typically has to meet current hardware standards, which means treating a retrofit as a fresh installation for approval purposes rather than a simple part swap.
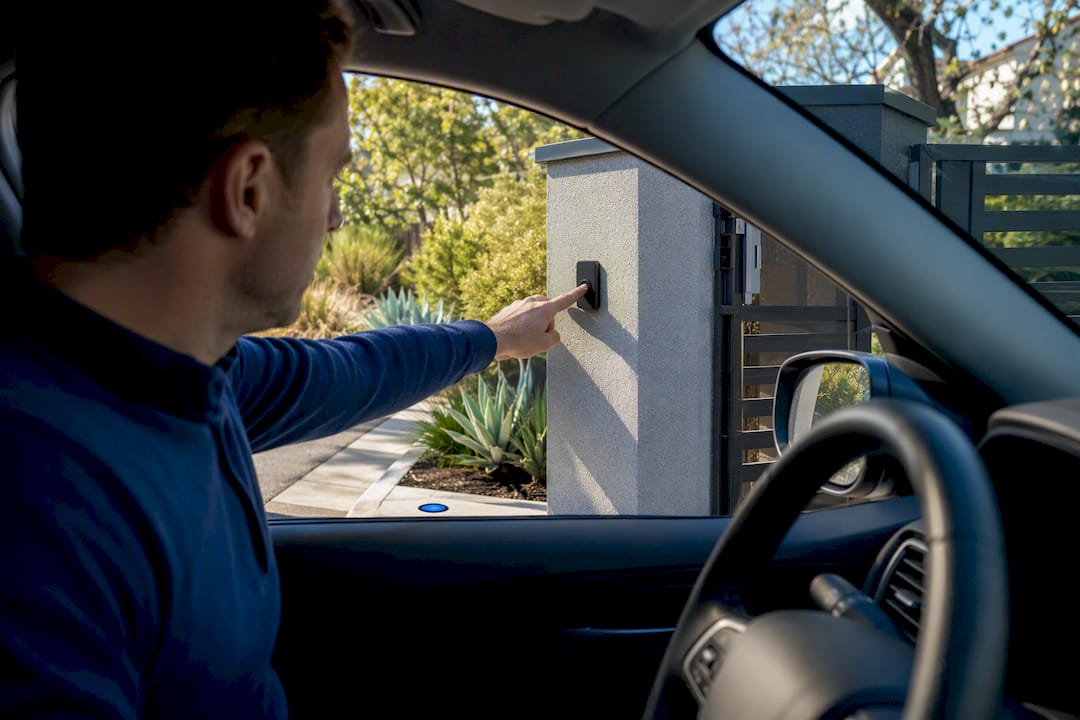
Pro Tip: Test the override switch from inside a parked car at the approach angle a fire engine would use. If you can’t spot it easily from that seat, an unfamiliar responder won’t either.
How a Permit-Ready Budget Speeds Up Approval
Most of the delays owners hit with LAFD and LADBS come from finding out too late that a gate design needs stacking-lane changes or different hardware. Fence-gate-estimator’s Los Angeles-specific tool factors in current material and labor rates alongside the site modifications that fire-access compliance typically requires, so the budget you see reflects the real project, not a stripped-down version of it.
Running your property details through the estimator before you meet with LAFD or submit through ePlanLA gives you a working budget and a rough site sketch to bring to that first conversation. It also helps scope the commissioning tests, override verification and stacking-lane adjustments, that inspectors will check later, which cuts down on review cycles that otherwise stretch a simple gate project into months.
A Practitioner’s Take: Predictable Access Beats Convenience
Homeowners often chase privacy and design flair over function, but LAFD’s real question is whether a responder can use your gate the same way every single time, day or night, power on or off. A visible, boring key box beats a sleek hidden one. A slightly shorter driveway gate with a proper stacking lane beats a dramatic entrance that queues cars into the street. When in doubt, walk the site with your installer and, if possible, a fire department reviewer before pouring concrete.
— Moin
Get a Permit-Ready Gate Plan From Fence-gate-estimator
Fence-gate-estimator is the alternative to guessing your way through an LAFD plan check. Instead of hiring a designer, waiting weeks for a rough sketch, and finding out about clearance problems at the inspection stage, you get an LA-specific cost breakdown and a basic site layout up front, built around the same 20-foot clearance and override standards this article just walked through.
The estimator accounts for material and labor rates specific to Los Angeles, along with the site adjustments (stacking lanes, hardware relocation, operator offsets) that fire-access compliance often demands on properties in Beverly Hills, Sherman Oaks, Encino, and across the city. From there, Fence-gate-estimator’s driveway gate services cover permit-ready plan preparation, Knox box and override hardware coordination, and commissioning tests that confirm the gate opens and holds correctly under power loss before an inspector ever shows up.
If your project needs automation instead of a manual gate, the gate automation page walks through operator options that meet fail-safe requirements. Run your address and gate details through the estimator now, or request a permit-ready plan directly, to get a real number and a compliant layout before you talk to LAFD.
Sources
- LAFD Security Gate Access Requirements
- Los Angeles Department of Building and Safety (LADBS)
- LACoFD approved plan notes and fire-access guidance
FAQ
What Are California’s Fire Clearance Requirements for Gates?
California requires gates across a required fire-apparatus route to preserve at least 20 feet of free-and-clear roadway width, based on LAFD’s security gate access standards. County properties follow similar clear-width and clear-to-sky vertical clearance rules under LACoFD guidance.
How Wide Does a Gate Need to Be for a Fire Truck in Los Angeles?
The gate’s finished clear opening, measured along the actual travel path rather than just the gate leaf, needs to maintain the 20-foot minimum clear width required for fire apparatus. Posts, hinge swing, and operator hardware all have to be factored into that measurement, not added on top of it.
What Are the Minimum Fire Lane Requirements in Los Angeles County?
Los Angeles County requires fire access roads to stay at least 20 feet wide and clear to the sky vertically, according to LACoFD’s approved plan notes. Additional clearance can be required after an on-site inspection, particularly where vegetation or grade affects the usable roadway.
What Is the Vertical Clearance Requirement for Fire Access Roads?
Fire access roads need to stay clear to the sky, meaning no overhanging branches, arbors, or structures intrude into the vertical path a fire apparatus would use. This standard applies across the full width of the access route, not just directly above the gate, per LACoFD’s fire-access guidance.
Does Fence-gate-estimator Help With Fire Code Compliant Gate Installation?
Yes. Fence-gate-estimator’s driveway gate installation services run 1500-4000 dollars for manual gates and 1500-4500 dollars for automatic gate retrofits, both listed on the main site, and include permit-aware planning built around LAFD and LADBS requirements.