Custom Fence Blueprint Creation Steps for LA Permits
By BabyLoveGrowth AI
If you want a permit‑ready custom fence blueprint in Los Angeles, the process follows a fixed sequence: site survey, scaled CAD site plan with a full title block, elevations with material callouts, an engineering check, permit submission through the Los Angeles Department of Building and Safety (LADBS), and inspections. Skip a step and you risk a plan‑check rejection that adds weeks to your timeline.
Here is the minimum contractor process that satisfies the Los Angeles Municipal Code (LAMC):
- Site survey — confirm property lines, existing structures, and call 811 before any digging
- Scaled CAD site plan — plot plan with a complete title block, north arrow, and graphic scale
- Elevations and material callouts — dimensioned drawings showing height, materials, and gate hardware
- Engineering triggers identified — masonry, height, or hillside conditions flagged early
- Permit application — packaged and filed with LADBS
- Inspections — scheduled after approval, before final sign‑off
LA fence permit fees typically run $100 to $800 depending on scope, and Fence‑Gate‑Estimator builds each of these steps into its instant cost estimate so you know the number before you commit to a contract.
Key Takeaways
A permit‑ready custom fence blueprint in Los Angeles requires a scaled CAD site plan, dimensioned elevations, engineering when height or masonry triggers apply, and a complete title block before LADBS submission.
| Point | Details |
|---|---|
| Follow the fixed sequence | Survey, CAD site plan, elevations, engineering check, permit submission, inspections, in that order. |
| Label sight‑distance triangles | Corner lots need this explicitly drawn to avoid a common cause of plan‑check rejection. |
| Budget for engineering | Masonry or fences over 6 to 8 feet often add $500 to $2,000 or more in structural fees. |
| Confirm who files with LADBS | Your contract should name who submits the permit and who answers plan check corrections. |
| Start with a line‑item estimate | Fence-Gate-Estimator’s instant estimator matches cost projections to a permit‑ready drafting package. |
Table of Contents
- Custom Fence Blueprint Creation Steps From Kickoff to Approval
- What Belongs on a Permit-Ready Fence Blueprint?
- When Does a Fence Need Structural Engineering?
- How Long Does the Permit Process Take, and What Does It Cost?
- How Do You Vet a Fence Designer, Engineer, or Contractor?
- Why Permit-Ready Blueprints Matter More in Los Angeles
- Get an Instant Estimate and a Permit-Ready Drawing Package
- Sources
- FAQ
Custom Fence Blueprint Creation Steps From Kickoff to Approval
Getting from “I want a new fence” to a stamped, permit‑ready drawing set is a linear process, and skipping steps out of order is the single biggest reason plan check drags on. Here is how a competent LA contractor or designer sequences it.
- Kickoff and information gathering. The contractor collects your address, Assessor’s Parcel Number (APN), deed, and any HOA or Historic Preservation Overlay Zone (HPOZ) restrictions.
- Property records and APN lookup. Zoning designation, easements, and prior permit history get pulled before anyone measures anything.
- Field survey. A crew walks the property, confirms boundary lines, notes slope, existing structures within 50 feet, and street dedications.
- CAD site plan. The plot plan gets drafted to scale with setbacks, proposed fence location, and adjacent parcels shown.
- Elevations. Height, material transitions, and gate placements get dimensioned on a separate sheet.
- Foundation and footing details. Post depth and concrete specs get noted, especially on sloped lots.
- Gate swing and clearance verification. Swing radius, sidewalk clearance, and driveway sightlines get checked against LAMC rules.
- Materials and hardware list. Every component gets itemized for the estimate and the permit packet.
- Engineering submittal, if triggered by height or masonry (more on this below).
- Permit packaging and submission to LADBS.
- Plan check response. Corrections get addressed and resubmitted until approval clears.
Here is who typically owns each piece of that sequence:
| Task | Responsible Party |
|---|---|
| Provide deed, APN, HOA approvals | Homeowner |
| Site survey and CAD site plan | Designer or drafting service |
| Structural calculations (when required) | Licensed engineer |
| Material specification and installation | Contractor |
| Permit filing with LADBS | Contractor or designer, per contract |
A few habits separate a drawing set that clears review on the first pass from one that bounces back. Correct CAD layering, a visible north arrow, a graphic scale, and clearly labeled setbacks all matter more than they sound. On corner lots, reviewers specifically look for a labeled sight‑distance triangle. If your drafter builds a basic site plan without professional CAD standards, expect more rounds of correction requests than a properly layered DWG/DXF file would generate.
At each stage, you should receive tangible deliverables: survey notes, a scaled site plan in both PDF and native CAD, elevation sheets, a title block, structural calculations if triggered, and an itemized estimate you can cross‑check against a Fence‑Gate‑Estimator quote.
What Belongs on a Permit-Ready Fence Blueprint?
Reviewers at LADBS are matching your drawings against a checklist, whether or not you can see that checklist. Miss an item and the whole packet gets kicked back.
Your plot plan needs property lines with exact dimensions, adjacent structures, easements, right‑of‑way or dedication lines, and the APN or parcel ID visible on the sheet. The LAMC specifically requires distances to structures within 50 feet and setbacks measured from the dedication line, not the curb.
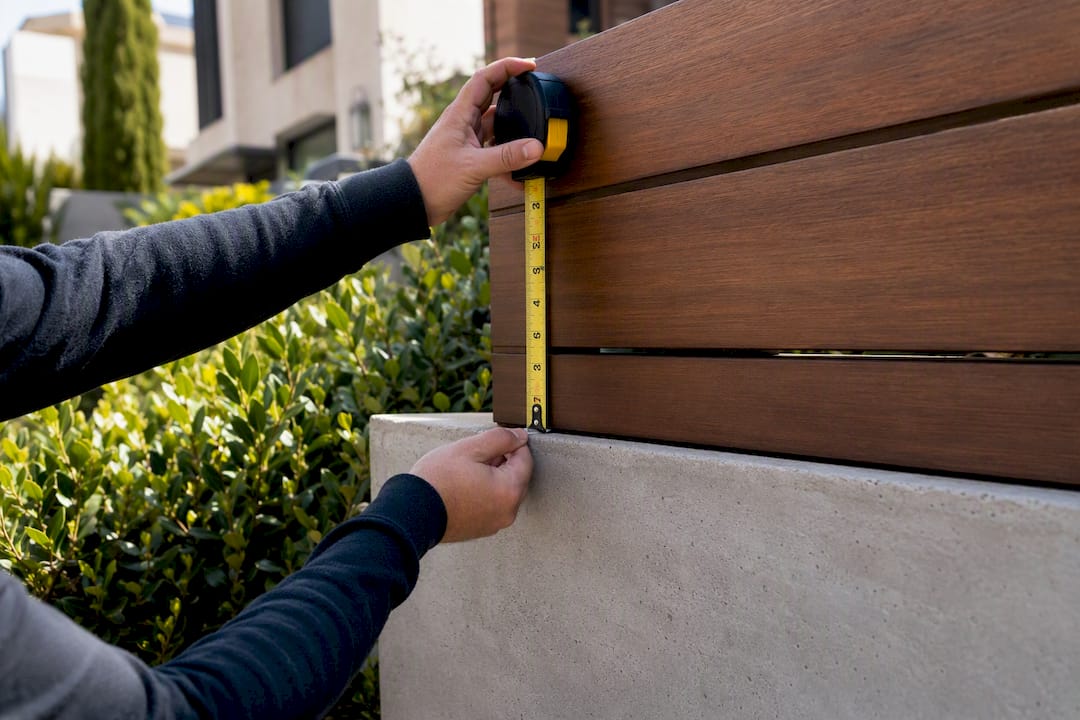
Your elevation sheet needs overall height, dimensioned material transitions (a masonry base topped with iron pickets counts as two materials, each dimensioned separately), gate dimensions with hardware notes, and the location of any lighting fixtures mounted on the fence or gate posts.
A complete title block includes:
| Title Block Element | Example |
|---|---|
| Property address | Roscomare Rd, Bel Air, CA |
| Parcel ID / APN | Listed per county assessor record |
| Preparer name | Licensed designer or drafting firm |
| Drawing scale | 1/4" = 1 foot or similar |
| North arrow and date | Oriented to true north, dated on issue |
Pro Tip: Label the sight‑distance triangle explicitly on corner lots, and if your fence sits on top of or near a retaining wall, dimension the combined height as one assembly. Reviewers treat retaining wall plus fence as a single structure, and an undocumented combined height is one of the fastest ways to get bounced back to plan check.
When Does a Fence Need Structural Engineering?
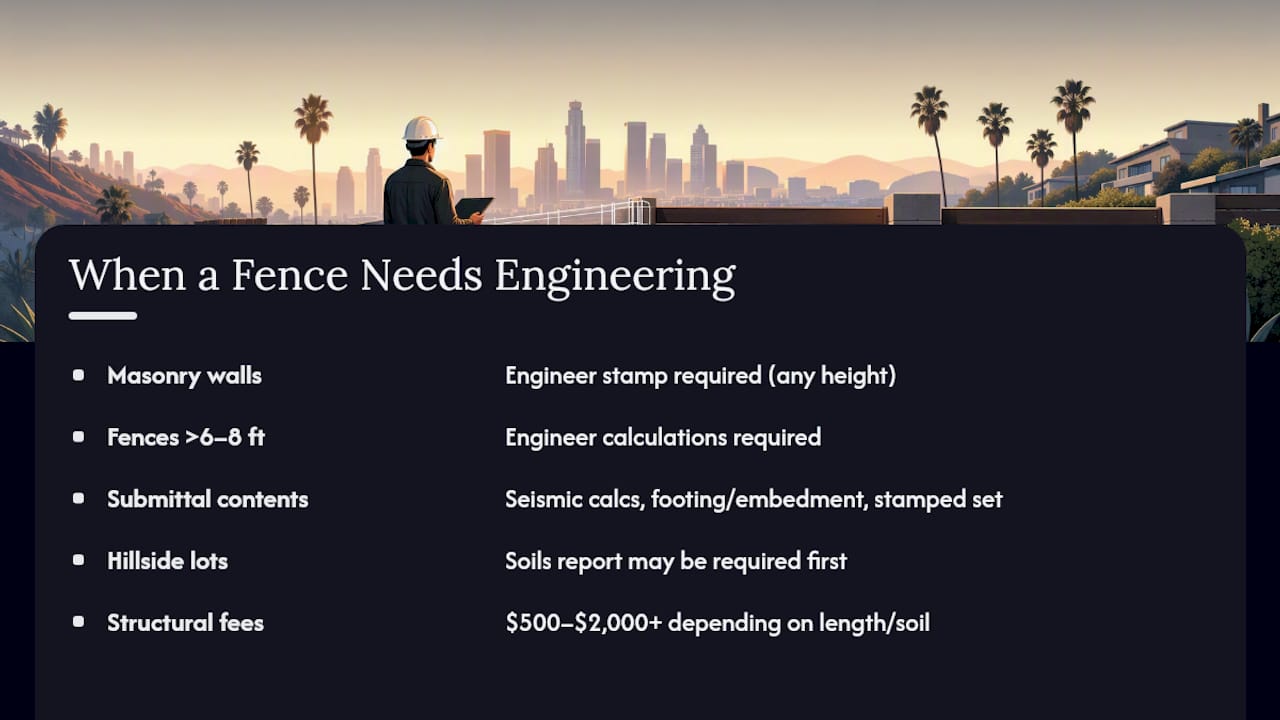
Most standard residential fences under 6 feet with no masonry never need an engineer’s stamp. The moment your design crosses certain thresholds, though, LADBS expects calculations, not just drawings.
The common triggers are masonry or block walls of any height, fences and walls generally over 6 to 8 feet, retaining walls, hillside or geotechnical overlay zones, and pool barriers with a structural component rather than simple mesh. If your Brentwood or Studio City lot sits on a slope, a soils report may be required before an engineer will even calculate footing depth.
Engineering submittals typically include seismic lateral load calculations referencing California Building Code seismic design categories, footing and post embedment details, and a stamped, sealed set of structural calculations from a licensed engineer. Structural fees for masonry or engineered fences commonly add $500 to $2,000 or more on top of the base permit cost, depending on wall length and soil conditions.
Deliver the engineering package as its own labeled section within the drawing set, cross‑referenced from the elevation sheet, so reviewers can locate it on first pass instead of requesting it separately.
How Long Does the Permit Process Take, and What Does It Cost?
Timelines vary by scope, but a realistic sequence looks like this: survey (1 to 7 days), drafting (3 to 10 days), engineering if required (1 to 3 weeks), permit review (same day over the counter for simple projects, and up to 2 to 6 weeks for standard plan check), and inspection scheduling once framing or footings are in.
Your cost estimate should break out cleanly:
- Materials (wrought iron, steel, aluminum, or composite)
- Posts and concrete footings
- Gates and automation hardware
- Demolition of any existing fence
- Labor
- Permit fees ($100 to $800 for most projects)
- Structural engineering, when triggered
- Site prep and utility locates through 811
Installed fencing in the LA market commonly runs $10 to $65 per linear foot depending on material and height, with premium neighborhoods like Beverly Hills or Bel Air often landing at the higher end due to custom ironwork and automation. To shorten the review window, batch every deliverable before submission, include a complete title block on the first pass, and get neighbor sign‑off in writing ahead of time if your project needs a Zoning Administrator approval.
How Do You Vet a Fence Designer, Engineer, or Contractor?
Before signing anything, confirm three things: LADBS filing experience, familiarity with your specific zone or HPOZ restrictions, and a willingness to hand over native CAD files alongside PDFs.
Ask directly:
- Who files the permit application, and who responds if plan check comes back with corrections?
- Does the estimate separate materials, permit fees, and engineering as distinct line items?
- If my property needs a Zoning Administrator process, do you handle neighbor consent paperwork?
Your contract should spell out the full deliverables list (PDF plus native CAD), a clear clause on who files and pays permit fees, a resubmission policy if plan check kicks the drawings back, and a signed acknowledgment of who is responsible for the 811 utility locate. Walk away from anyone offering vague “permit assistance” without naming who actually submits the application, or whose sample drawings are missing an APN or title block.
Why Permit-Ready Blueprints Matter More in Los Angeles
Working this market for years has shown one pattern repeatedly: the fences that go up fastest are never the cheapest bids, they’re the ones with drawing sets built right the first time. A complete, correctly labeled blueprint is what keeps your project out of the plan‑check queue twice.
Get an Instant Estimate and a Permit-Ready Drawing Package
Once you know the steps, the fastest path forward is pairing an accurate cost number with drawings that clear LADBS on the first try. Fence-Gate-Estimator gives you both in one workflow instead of chasing a designer, then an engineer, then a permit runner separately.
Enter your address and design preferences into the custom fencing cost calculator and you get a line‑item estimate covering materials, posts, labor, and permit fees specific to your neighborhood, whether that’s Sherman Oaks, Culver City, or Pasadena. From there, the drafting service builds your permit‑ready package: scaled site plan, elevations, complete title block, PDF and native CAD files, and engineer coordination if your project crosses a structural threshold. If your project includes an automated entry, the gate automation estimator breaks out hardware costs separately so nothing gets buried in a lump sum.
Start with the online estimator, upload your address and a few photos, then book the drafting consultation to move straight into a submission‑ready set.
Sources
For readers who want to verify details directly, these references cover the official rules and drafting standards behind this process:
- Fence CAD Drawing Tips for Faster Design and Approval - MFR Corp
- Fences And Walls Up To 8 Feet (LAMC guidance) — City of Los Angeles Planning
- How to Get a Fence Permit in Los Angeles, CA (2026 Guide) — PermitMint
FAQ
What Are the Basic Custom Fence Blueprint Creation Steps?
The sequence runs site survey, scaled CAD site plan with title block, elevations with material callouts, an engineering check if triggered, permit submission to LADBS, and inspections.
Does Every LA Fence Need an Engineer’s Stamp?
No. Most fences under 6 feet with no masonry skip engineering entirely; masonry walls, taller fences, retaining walls, and hillside lots typically need stamped structural calculations.
How Much Does an LA Fence Permit Cost?
Permit fees generally run $100 to $800, with structural engineering adding $500 to $2,000 or more when your design triggers it.
Why Do Corner Lot Fence Permits Get Rejected So Often?
Reviewers frequently reject plans missing a labeled sight‑distance triangle, so corner‑lot drawings need that visibility zone explicitly shown to avoid a resubmission cycle.
Can Fence-Gate-Estimator Handle Both the Estimate and the Drawings?
Yes. Fence-Gate-Estimator provides an instant, line‑item cost estimate for Los Angeles projects and connects to a drafting service that produces the permit‑ready site plan, elevations, and CAD package.
Recommended
- Custom fence components: build luxury, security, and style in LA | LA Electric Gate Service
- Expert aluminum fence installation guide for upscale LA homes | LA Electric Gate Service
- Modern Gate Design Process: A Los Angeles Homeowner’s Guide | LA Electric Gate Service
- Fence post installation in Los Angeles: 5 key essentials | LA Electric Gate Service