LA Fence Setbacks: Permit Ready Checklist, ZIMAS Steps & Cost Estimator
By BabyLoveGrowth AI
Most Los Angeles homes can build a front fence up to 3.5 feet without a permit, and a side or rear fence up to 6 or 8 feet depending on lot width and grading. Cross into masonry or concrete over 3.5 feet and Los Angeles fence setbacks trigger a building permit. Before ordering materials, check your zone and any overlay district on ZIMAS and confirm your actual property line.
TL;DR:
- Fences over 3.5 feet of masonry or concrete require a building permit from LADBS, regardless of lot location or height limits.
- A fence taller than eight feet or exceeding the standard setback typically requires approval from the Zoning Administrator, which involves a public hearing and can add weeks to the project timeline.
- Corner lots, hillside properties, and areas within historic districts or overlay zones often have stricter or different setback and height restrictions that must be verified through official zoning and overlay maps.
- Materials and design features, such as automated gates or solid masonry walls, influence permit requirements and may trigger structural reviews or require stamped engineering plans.
- Proper verification of property lines, overlays, and restrictions before ordering materials can prevent costly delays or required modifications after construction begins.
What Are the Los Angeles Fence Height and Setback Rules?
Fence placement in Los Angeles depends on where the fence sits on the lot, not just how tall you want it. The Los Angeles Department of Building and Safety (LADBS) sets baseline numbers that cover the overwhelming majority of single-family and multi-family lots in the city.
- Front yard, R zones: 3.5 feet maximum.
- Front yard, A (agricultural) zones: up to 6 feet in some cases.
- Side and rear yards: up to 8 feet on lots at least 40 feet wide that fall outside Hillside Areas; narrower or hillside lots are often capped lower.
- Hedges, lattice, and living screens count as fences under the height rules, even though they feel less permanent than a wall.
- Fence Height Districts (FH) allow taller open wrought iron in front yards, but only with a required setback, covered in detail further down.
These numbers are the starting point, not the whole picture. A corner lot, a sloped yard, or a driveway can all change what's allowed in a specific spot.
How Is Fence Height Actually Measured on Your Lot?
Height limits sound simple until you're standing on a lot that slopes toward the street or curves along a rear property line. The city measures from a defined reference point, not from wherever the fence happens to start.
- Start from natural ground level. The legal reference point is the original grade of the lot, not fill dirt or a raised planter bed built to gain extra height. Adding soil to boost a fence above the limit does not change the code calculation.
- Account for slope. On sloping lots, LADBS bulletins explain how height gets measured at intervals along a sloped fence run rather than as one flat number, since a fence following a hillside can legally sit taller at the low end than at the high end.
- Watch curved or angled lot lines. For corner and curved lots, the dividing point between different setback zones has to be identified first, then extended into the lot as a determining line. That line decides which setback rule applies to which section of fence, so a single continuous fence on a corner lot can face two different rules along its length. (If your parcel falls under the newer Chapter 1A zoning, confirm the equivalent standards for your zone on ZIMAS.)
- Respect visibility triangles at driveways. Fences, walls, and dense hedges near driveways and street corners can't block a driver's sightline. The city's placement standards for frontage fences and public access easements restrict what can go inside that clear zone, and driveway standards enforced through the Bureau of Engineering's permit manual apply on top of the zoning height rules.
If your lot has any slope, a curved line, or a driveway near the property edge, this is the section worth rereading before you call a contractor.
When Does a Fence Need a Building Permit in Los Angeles?
Height alone doesn't always trigger a permit. Material and structure do most of that work.
- Masonry or concrete fences over 3.5 feet require a building permit from LADBS, regardless of where the fence sits on the lot.
- A limited exception exists for pilasters up to 6 feet tall supporting open (non-solid) infill, per LADBS Information Bulletin P/BC 2014-080 — check the bulletin before assuming you need a permit.
- Retaining walls almost always need permits, since they carry soil load and structural risk that a standard fence doesn't.
- Engineered elements, like footings for a tall masonry pilaster or a wall built into a slope, usually need stamped structural drawings.
- Very tall or fully solid walls, even in wood or composite, can draw LADBS review if they function like a retaining structure or exceed the zoning height cap.
Wood, chain link, wrought iron, and most aluminum or steel fences within the standard height limits typically skip the building permit step entirely, though driveway gates with automation can carry their own electrical permit requirements. When a project blends a fence with a retaining wall, a checklist built specifically for that combination (retaining wall and fence rules for Los Angeles) saves a lot of back and forth with plan check.
How Do You Get Approval for a Taller Fence?
Homeowners who want more height than the standard caps allow, often for privacy on a busy Studio City or Sherman Oaks street, have a real path forward: a Zoning Administrator determination.
- File for Zoning Administrator approval under LAMC 12.24 X.7. A Zoning Administrator can approve fences and walls up to eight feet in required yards where the standard code would otherwise cap you lower.
- Prepare your submittal package. Expect to provide a plot plan, elevations showing the proposed fence in context, and details on materials and design. A step-by-step guide to producing these drawings (custom fence blueprint creation steps) helps homeowners avoid a rejected first submission.
- Go through public notice and a hearing. The process requires notifying abutting property owners and holding a public hearing before the Zoning Administrator issues a decision, which adds real time to the schedule.
- Plan for the calendar, not just the paperwork. Between notice periods, hearing scheduling, and any continuance, a variance can add weeks to months to a project timeline. Factor that into any installation date you promise a contractor or an event.
Fence Height Districts, HPOZs, and Setbacks That Override the Basics
Some Los Angeles neighborhoods carry an extra layer of rules on top of standard zoning, and this is where a lot of otherwise careful homeowners get tripped up.
- Fence Height District (FH) regulations, under Section 13.10 of the municipal code, allow open wrought iron fences up to 6 feet in front yards, but only with an 18-inch setback from the property line, plus specific pilaster spacing and planting requirements along that setback strip.
- Historic Preservation Overlay Zones (HPOZs) frequently impose stricter height and design standards than the base code, especially in districts with a strong architectural character.
- CC&Rs (covenants, conditions, and restrictions) from an HOA can be tighter than city code even when the city would allow more. City approval doesn't override a recorded HOA restriction.
- Public access easements and dedications can shift where your legal setback line actually falls, since a fence can sometimes sit on the interior edge of an easement but never inside it.
Pro Tip: Pull your title report or ask your escrow company for recorded CC&Rs before you finalize a fence design. It's a five-minute request that can save you from tearing out a fence that meets city code but violates a private deed restriction nobody mentioned.
Verifying Your Setback Before You Order Materials
A fence that looks fine on paper can still land in the wrong spot if the underlying assumptions are wrong. Run through this sequence before committing to a design.
- Get a real property line reference. A recorded survey or your deed's legal description is the only reliable source. Never assume the sidewalk edge, curb, or an existing neighbor's fence marks your actual line.
- Check your zone and overlays on ZIMAS (zimas.lacity.org). The city's Zone Information and Map Access System shows your zoning designation, whether you're in a Fence Height District, and whether an HPOZ or specific plan applies to your address.
- Review the relevant LADBS and City Planning handouts for your zone and fence type before finalizing height and material.
- Confirm HOA and CC&R restrictions, and ask whether any easement or dedication runs along your property edge.
Avoiding Permit Delays and Budgeting the Project Accurately
Most permit delays trace back to one of three things: an unverified property line, a material choice that triggers review nobody planned for, or a design that ignores an overlay district. A quick internal checklist before you call contractors solves most of it.
- Confirm zoning and any FH or HPOZ overlay through ZIMAS before finalizing design.
- Decide material early. Masonry and concrete over 3.5 feet mean permit drawings; wood, wrought iron, and aluminum within height limits usually don't.
- Order a boundary survey whenever ZIMAS or your deed leaves the property line ambiguous. This is cheap insurance against a rebuild.
- Get a realistic cost picture before bidding out the job. Sloped lots, engineered footings, and automated gates all move the number, and Fence-gate-estimator's calculator uses current Los Angeles material and labor rates so your permit-packet budget matches what a contractor will actually quote.
What Happens If Your Fence Violates Setback or Height Rules?
Building first and asking questions later is a common instinct in Los Angeles home projects, and it's the fastest way to lose money on a fence. Code enforcement in the city typically starts with a complaint, often from a neighbor, or a field observation during an unrelated inspection.
Once a violation is flagged, LADBS generally issues an order to comply, giving the property owner a set window to either bring the fence into compliance or remove it. Ignoring that notice can escalate to accruing fines, and in persistent cases, the city can record a lien against the property for unpaid penalties and enforcement costs. That lien follows the property, which becomes a real problem at resale or refinancing.
For fences that needed a permit and never got one, the fix usually means filing for a permit after the fact, which comes with its own fees and sometimes requires opening up work to verify footing depth or structural details that were never inspected. If the fence exceeds height limits and no variance was obtained, the owner may have to cut it down, rebuild it at the correct setback, or apply retroactively for Zoning Administrator approval, with no guarantee that approval gets granted after the fact.
The practical lesson: a five-minute ZIMAS check and a permit inquiry up front cost far less than a forced teardown two years into owning a fence you already paid to install. Contractors who pull permits as a matter of course, rather than skipping them to save time, are protecting your investment as much as their own liability.
Corner Lots, Noise Barriers, and Other Exceptions to Standard Setbacks
Standard height and setback numbers assume a rectangular interior lot with one street frontage. Plenty of Los Angeles properties don't fit that mold, and the code accounts for several of the common exceptions.
Corner lots face setback rules on two sides instead of one, since the side-street frontage carries its own frontage rules for height purposes. As covered earlier, the dividing line between different setback zones on a corner or curved lot has to be identified and extended into the lot, which can mean one continuous fence follows two different height rules along its run.
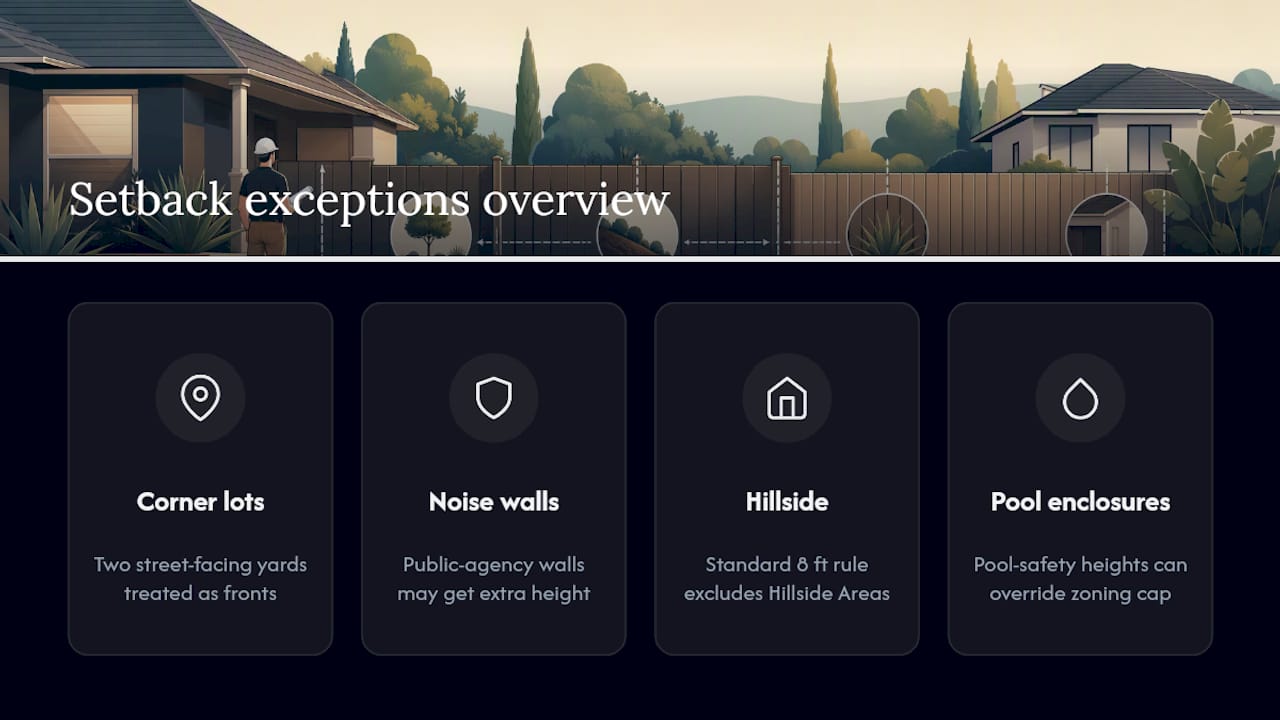
Noise barrier walls built to shield a property from freeway or arterial road noise sometimes qualify for height allowances beyond the standard residential caps, but these typically apply to walls constructed by public agencies (like Caltrans along a freeway corridor) rather than a private homeowner building on their own initiative. A homeowner wanting extra height purely for noise reduction generally still needs to go through the Zoning Administrator variance process described earlier, not a separate noise exemption.
Hillside lots get their own carve-outs and restrictions, since the standard "8 feet for lots 40+ feet wide" rule specifically excludes Hillside Areas, where grading, slope, and view protections change the calculation.
Swimming pool enclosures occasionally interact with fence height rules differently, since pool safety barrier requirements under state and local building code can require a minimum height that overrides an otherwise lower zoning cap in that specific yard area.
None of these exceptions are self-executing. Each one requires either a specific zoning designation already on file for the property or a formal approval process, so a homeowner can't simply claim a corner-lot or noise-barrier exception without documentation backing it up.
Residential vs. Commercial Fence Setback Rules
Homeowners occasionally assume a rule they saw for a commercial property down the street applies to their house, or vice versa, and that assumption causes real design problems.
Residential zones (R1, R2, R3, and similar designations) work off the yard-based height system described throughout this guide: 3.5 feet in front yards, up to 8 feet in side and rear yards under the right lot conditions. These limits exist primarily for sightlines, neighborhood character, and privacy balance between adjacent homes.
Commercial and industrial zones operate under a different logic entirely. Height limits in those zones are often driven by security needs, screening requirements for loading areas or equipment, and compatibility with adjacent uses rather than the residential privacy framework. A commercial property abutting a residential zone frequently faces a required buffer or screening wall as a condition of its own zoning, which can mean taller, more solid construction than a homeowner next door would ever be permitted to build.
Mixed-use and transitional zones, common along commercial corridors in areas like Culver City and parts of Glendale, sometimes blend both frameworks, and the setback that applies can depend on which side of the parcel faces the residential-zoned side. Any homeowner backing onto a commercially zoned parcel should check ZIMAS for the exact zoning boundary rather than assuming residential rules apply on both sides of the line.
Materials, Design Restrictions, and How They Affect Your Setback
Material choice does more than affect cost and looks. It changes which rules apply and, in some cases, where the fence has to sit relative to the property line.
Open versus solid construction matters under Fence Height District rules specifically. The FH allowance for 6-foot wrought iron in front yards applies to open designs that don't block sightlines the way a solid wall would, which is part of why that allowance comes paired with the 18-inch setback and pilaster spacing requirements under Section 13.10.
Masonry and concrete cross into permit territory past 3.5 feet, as covered earlier, but they also tend to carry stricter setback scrutiny near property lines because of footing width and potential encroachment into a neighbor's side yard.
Wood and composite fencing generally face the fewest structural triggers within standard height limits, making them a common default for side and rear yard privacy fencing in neighborhoods like Encino and Burbank, though HOA design guidelines can still restrict color, style, or board spacing even when the city has no objection.
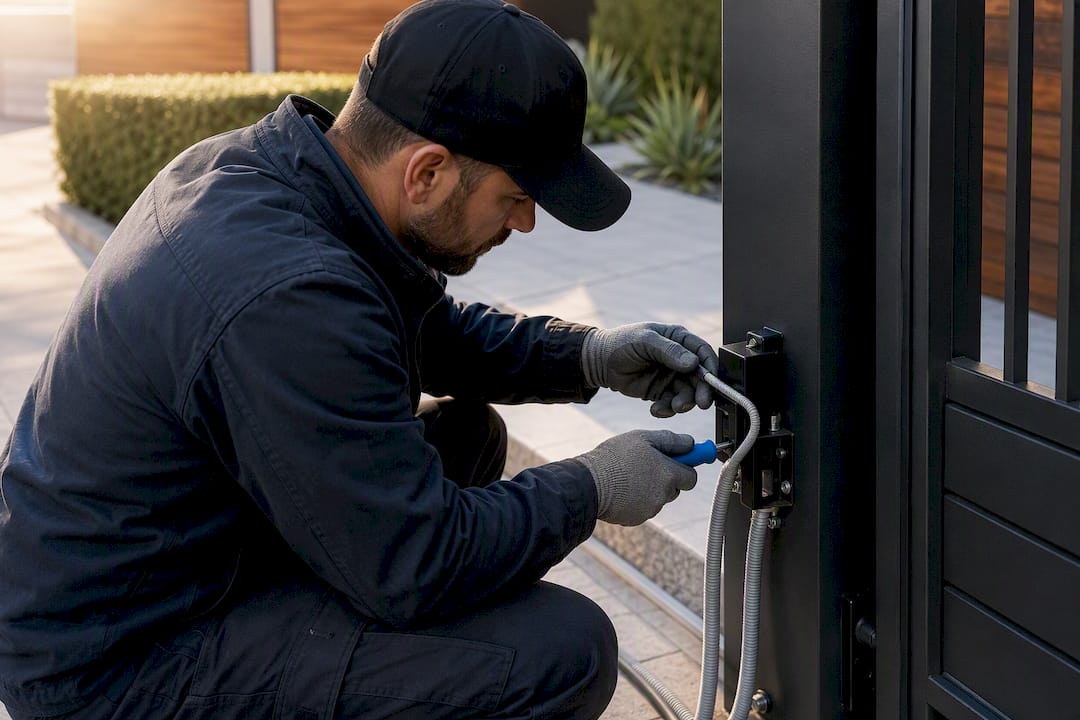
Automated gates on driveways add electrical permit requirements on top of any structural or height review, and the gate itself still has to respect the same setback and visibility triangle rules that apply to a fixed fence in that location. Homeowners considering a custom fencing project (custom fencing) with an automated entry point often find the gate portion, not the fence, is what pushes the project into permit territory.
For homeowners weighing design against compliance, a look at privacy fence options that still work within code is a useful starting point before locking in a material choice.
A Note on Building Code-Conscious Fences in Los Angeles
Fence-gate-estimator exists because the gap between "what a homeowner wants" and "what LADBS will approve" causes more wasted money than almost any other part of a residential fence project. Check your zone, your overlay district, and your permit needs before a single post goes in the ground, and build in time for the process rather than fighting it after materials are already ordered.
Get a Permit-Ready Fence Estimate Before You Call a Contractor
Get a real number based on current Los Angeles material and labor rates before you ever sit down with a contractor bid. That matters because a permit packet built around a guessed budget tends to fall apart the moment plan check flags an engineered footing or a masonry upgrade nobody priced in.
Enter your property size, material preference, and any automation features you want on a driveway gate, and the fence and gate cost calculator breaks down costs by material, from wrought iron and steel to aluminum and composite. If a driveway gate is part of the plan, the gate automation estimator accounts for the electrical and hardware costs that a basic fence quote often leaves out. Homeowners in Beverly Hills, Pasadena, and Bel Air working through a Zoning Administrator variance use these numbers to set realistic budgets before the hearing stage, so the design that gets approved is one they can actually afford to build. Run your numbers now and walk into your first contractor conversation with a figure that already reflects Los Angeles permit realities.
Where to Verify These Rules Directly
For the official language behind every rule in this guide, go straight to the source. LADBS's fence height bulletin covers residential zone limits, City Planning's handout on fences up to 8 feet explains the variance process, and Section 13.10 of the municipal code lays out Fence Height District specifics. Check your own parcel on ZIMAS before finalizing any design.
Sources
- LADBS — Guidelines for construction of masonry or concrete fence walls (permit triggers) → dbs.lacity.gov/node/2331
- Fences And Walls Up To 8 Feet (City of Los Angeles Department of City Planning) → planning.lacity.gov
- LADBS — Heights of fences in residential zones (information bulletin) → ladbs.org
FAQ
What Are the Fence Regulations in Los Angeles County?
Los Angeles County uses similar principles to the city but administers them separately from LADBS; unincorporated county areas follow county planning and building rules, while cities within the county, including the City of Los Angeles, enforce their own municipal codes and zoning maps through their own departments.
What Are the New Fence Rules in California in 2026?
No statewide fence height law overrides local zoning; height and setback limits for Los Angeles properties still come from the municipal code, variance processes, and Fence Height District rules under Section 13.10, not a new state standard.
Can I Build an 8-Foot Fence in California?
Within Los Angeles, an 8-foot fence in a side or rear yard is generally allowed on lots at least 40 feet wide outside Hillside Areas without special approval; taller front yard fences beyond standard limits require Zoning Administrator approval under the city's zoning variance process.
Can My Neighbor Put Up a 7-Foot Fence?
A fence over 3.5 feet in front yards is typically not allowed without approval, while side and rear yards can allow fences up to 6 or 8 feet depending on lot width and other factors, so it depends entirely on where on the lot the fence sits.