Avoid Delays: LADBS + BOE Checklist for LA Retaining Walls & Fences
By BabyLoveGrowth AI
In Los Angeles, a retaining wall taller than 4 feet, measured from the bottom of the footing to the top, generally requires an LADBS building permit and stamped engineering. Combined wall-plus-fence height is generally limited to a moderate maximum unless you qualify for a specific exception. Surcharge loads, solid materials, and Hillside Area lots push the threshold lower, so measure carefully and check with LADBS or the Bureau of Engineering before you dig.
TL;DR:
- A retaining wall taller than 4 feet from the footing bottom to the top generally requires a LADBS permit and stamped engineering plans, especially if supporting surcharge loads or in hillside zones.
- Fences on top of retaining walls are permit-exempt only if they are open construction, the height stays at or under 6 feet, and the earth retained is 4 feet or less; solid fences always require a permit.
- In hillside areas, all retaining walls must be permitted regardless of height, with additional requirements like geotechnical reports and drainage systems.
- Building near the public right-of-way often requires separate permits from the Bureau of Engineering, which are independent from LADBS building permits.
- Accurate measurement from the footing bottom and natural ground level is essential, and many violations stem from incorrect height measurements or misinterpreting jurisdictional rules.
Table of Contents
- What Are the Retaining Wall Fence Rules in Los Angeles?
- When Does a Retaining Wall Trigger a Building Permit in LA?
- Can You Put a Fence on Top of a Retaining Wall Without a Permit?
- How Tall Can My Fence Be by Zone in Los Angeles?
- Do You Need a Separate Permit for Walls Near the Sidewalk?
- What Extra Rules Apply to Hillside Retaining Walls?
- How Do You Measure Wall and Fence Height Correctly?
- What Does the LA Permit Process Actually Look Like?
- What Happens if You Build Without the Right Permit?
- How Instant Cost Estimates Help You Plan for Permits
- Get a Fast, Accurate Estimate Before You Talk to a Contractor
- The Gap Between “Technically Legal” and “Actually Smart”
- Sources
- FAQ
What Are the Retaining Wall Fence Rules in Los Angeles?
Most Los Angeles retaining wall and fence questions boil down to a handful of numbers. Homeowners in Sherman Oaks, Encino, and Silver Lake ask the same thing: how tall can I go before the city gets involved? Here’s the quick-reference version before you get into design or contractor bids.
- Retaining walls: a permit from the Los Angeles Department of Building and Safety is generally required once the wall exceeds 4 feet from the bottom of the footing to the top, or if it supports a surcharge load like a driveway, parked cars, or a raised terrace.
- Fence on top of a wall: open-style fencing (chain link, wrought iron, spaced pickets) on a retaining wall can sometimes skip a separate building permit if the combined height stays at or under 6 feet.
- Solid fences on walls: masonry, block, or solid wood built on top of a retaining wall almost always triggers a permit, regardless of how tall the retained earth is.
- Front yard fences: commonly capped at 3.5 feet (42 inches) in residential zones.
- Side and rear yard fences: often allowed up to 6 to 8 feet depending on zoning and lot configuration.
- Hillside Areas: stricter rules apply across the board, including permits for walls of any height and tighter setback requirements.
These numbers are starting points, not guarantees. Zoning overlays, HPOZ districts, and corner-lot visibility rules can all tighten what’s allowed on a specific parcel.
When Does a Retaining Wall Trigger a Building Permit in LA?
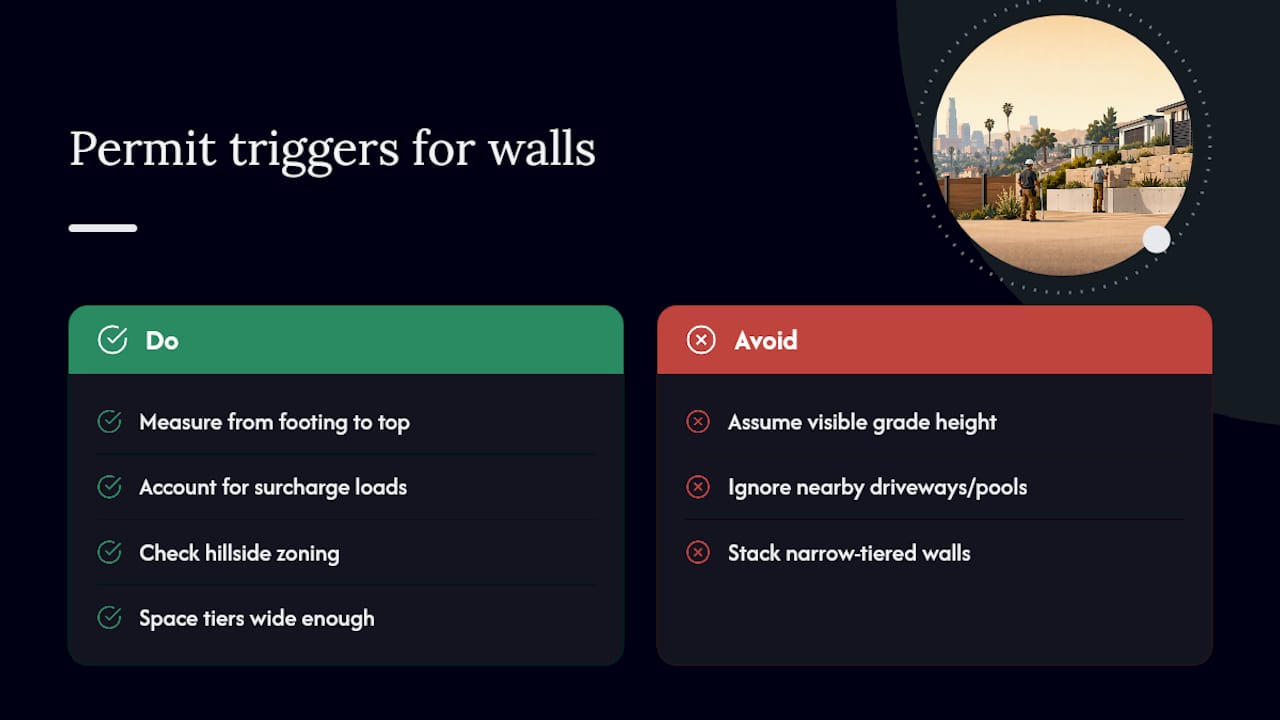
The California Building Code sets the baseline: CBC Section 1806 requires a licensed civil or structural engineer for any retaining wall over 4 feet, measured from the bottom of the footing to the top of the wall, not from the visible grade. LADBS applies this standard citywide, and it catches homeowners off guard because a wall that “looks like” 3 feet from the yard side can easily hit 5 feet once you count the buried footing.
Surcharge changes the math entirely. A surcharge is any additional load pressing on the retained soil beyond its own weight. A driveway sitting above the wall, a parked car, a raised patio, or even a swimming pool nearby can qualify. If a surcharge is present, LADBS typically requires engineering and a permit even for walls under 4 feet, because the added pressure changes how the wall needs to be designed.
Hillside Areas remove the height exception entirely. Under Los Angeles Municipal Code hillside provisions, walls in these designated zones need a permit regardless of height. That includes a lot of Brentwood, Bel Air, and upper Beverly Hills terrain where slope stability is already a concern.
One detail contractors know but homeowners often don’t: LADBS can treat a series of stepped or tiered walls as a single structural system rather than separate short walls. If the horizontal spacing between tiers is narrower than the height of the lower wall, plan checkers will often add the heights together for permit purposes. Spacing tiers wide enough apart is one of the few design choices that can legitimately keep a project under the 4-foot threshold.
Can You Put a Fence on Top of a Retaining Wall Without a Permit?
Sometimes, yes. Los Angeles building code guidance under BCM 106.3 creates a narrow exemption for hybrid fence-on-wall structures. Three conditions have to be true at the same time:
- The fence itself is open construction, meaning chain link, wrought iron, or a picket style with real gaps, not a solid panel.
- The retained earth height stays at or under 4 feet from footing bottom to top.
- The combined height of wall plus fence does not exceed 6 feet total.
Miss any one of those three, and the exemption disappears. A solid cinderblock wall topped with a 2-foot wood privacy fence, for example, needs a permit even if the total height is under 6 feet, because the fence material isn’t open construction. Compare that to a 3.5-foot retaining wall topped with a 2.5-foot wrought iron fence in Studio City. Same combined height, same 6-foot total, but the open ironwork keeps it inside the exemption.
The distinction matters for cost and timeline. A permit-exempt hybrid project can move straight to construction. A solid-material equivalent needs stamped plans, plan check, and inspections before a shovel goes in the ground.
Pro Tip: Even when your fence-on-wall combo qualifies for the exemption, keep a copy of your footing depth measurements and material specs on file. If a neighbor complains or the city does a random check years later, that documentation is what proves you built inside the rules.
How Tall Can My Fence Be by Zone in Los Angeles?
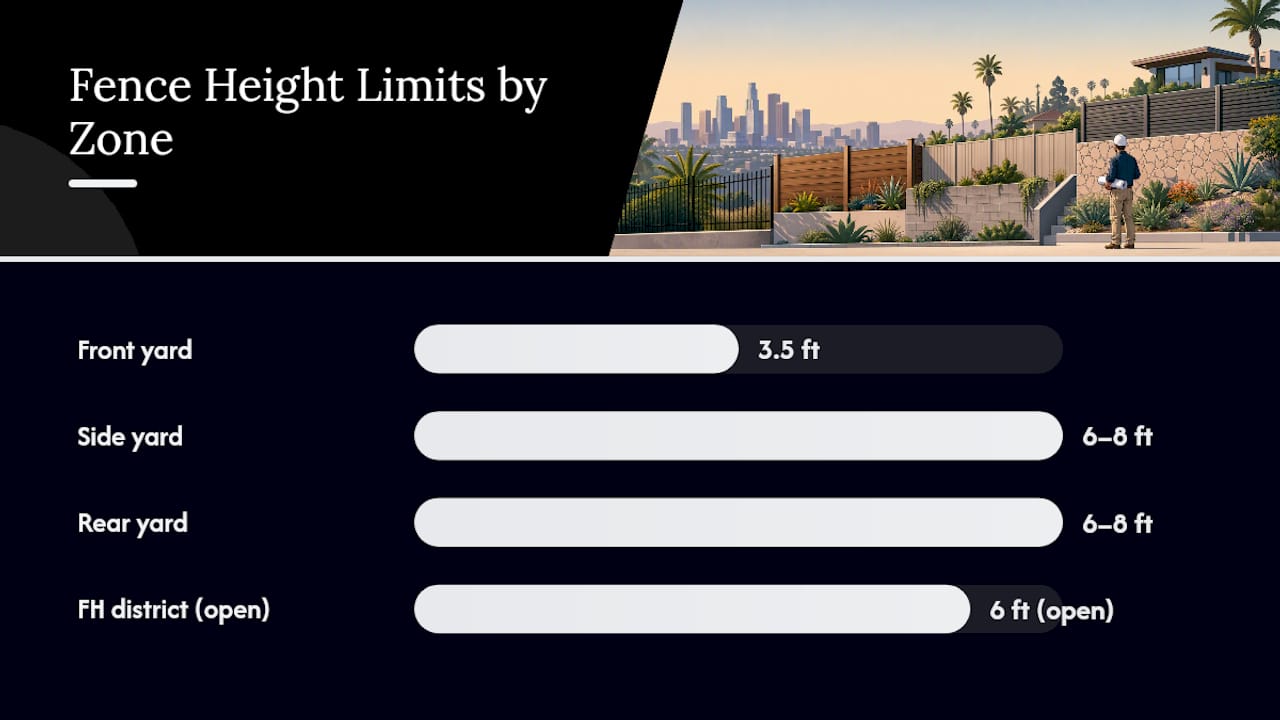
Fence height limits in Los Angeles vary by yard location, and the LADBS information bulletin on residential fence heights is the governing document. Front yards face the tightest limit, typically 3.5 feet, to preserve sightlines and neighborhood openness. Side and rear yards get more room, usually 6 to 8 feet depending on the zone and lot width, since those areas carry more privacy and security weight for homeowners.
- Front yard: 3.5 feet (42 inches) in most single-family zones.
- Side yard: generally up to 6 feet, sometimes 8 feet closer to the rear of the lot.
- Rear yard: up to 6 to 8 feet in most residential zones, again depending on zoning classification.
- Masonry or solid fences: these usually need a permit even within height limits, unlike open designs.
If a neighborhood wants taller open ironwork at the front of the property, LAMC Section 13.10 creates a path called a Fence Height District. FH designation lets a qualifying area allow open wrought-iron front-yard fences up to 6 feet, provided the design meets clearance and material standards. It’s a community-driven process built for neighborhoods with documented security concerns that still want to preserve visual openness, and it explicitly excludes Hillside Areas, Coastal Zones, HPOZs, and Specific Plan Areas.
If your street isn’t part of an FH district and you want something taller than the standard limit, you’re looking at a variance through City Planning. That process evaluates neighborhood character, security justification, and whether the fence would block sightlines for traffic or adjacent properties. It’s a longer road than a straightforward permit application, so most homeowners only pursue it when the standard limits genuinely don’t fit their situation, like a corner lot with a documented break-in history.
Do You Need a Separate Permit for Walls Near the Sidewalk?
Retaining walls and fences built in or near the public right-of-way answer to a different agency entirely. The Bureau of Engineering, not LADBS, controls anything encroaching on or adjacent to city-owned sidewalk, parkway, or street space, and that structure needs a Revocable ® permit rather than a standard building permit.
BOE processes these Revocable permits in tiers, from Tier 1 through Tier 3, depending on how much field investigation the project needs. A short retaining wall replacing an existing one might clear Tier 1 quickly. A new wall changing grade near a public sidewalk in a hillside neighborhood like Glendale or Pasadena could require a full Tier 3 review with site visits and drainage analysis.
Here’s where homeowners get tripped up: an LADBS building permit does not automatically clear BOE’s encroachment requirements, and vice versa. These are two separate approvals from two separate departments, and BOE will not issue an R permit if City Planning hasn’t already granted a required variance for the same structure. If Planning denies that variance, applicants can appeal to the Board of Public Works, though that adds weeks to the timeline.
Before assuming your project is clear of the right-of-way, get a property survey or pull your lot’s boundary records from the city. Plenty of Los Angeles lots have a public easement or parkway strip that extends further onto private-feeling land than owners expect.
What Extra Rules Apply to Hillside Retaining Walls?
Hillside lots in areas of Los Angeles carry the strictest version of these rules. The Hillside Area designation under the Los Angeles Municipal Code removes the standard 4-foot exemption entirely. Every retaining wall in a designated Hillside Area needs a permit, no matter how short it is, and setback rules require the wall to sit back from the top or toe of a slope by roughly half its height (an H/2 setback).
Expect a heavier submittal package for hillside work:
- A geotechnical report addressing slope stability and soil conditions.
- Fully engineered, stamped structural plans, not a generic design.
- Compaction testing records for any backfill placed behind the wall.
- Special Inspection during construction, typically a third-party inspector confirming rebar placement, concrete pour quality, and drainage installation match the approved plans.
Drainage is non-negotiable on hillside walls. Water pressure behind an undrained wall is one of the most common causes of failure, which is why CBC §1806.1 and LADBS both require a footing drain system: a perforated pipe, usually around 3 inches, wrapped in a gravel envelope with filter fabric separating it from native soil, routed to an outlet at daylight or an approved collection point. You cannot simply let that water drain onto a neighbor’s property. LADBS inspectors check for the drain and gravel zone before backfill goes in, and skipping that inspection to save time is one of the fastest ways to end up redoing an entire wall.
How Do You Measure Wall and Fence Height Correctly?
Measurement mistakes are a major reason Los Angeles homeowners face unexpected compliance enforcement. Here’s the method that holds up under inspection:
- Find the true footing bottom. For a retaining wall, height is measured from the bottom of the footing to the top of the wall, not from visible grade. If you’re not certain where the footing sits, a contractor or engineer needs to verify it before you calculate anything.
- Measure fences from adjacent natural ground level. This means the ground next to the fence, not the sidewalk, not a raised planter, and not a retaining wall’s upper surface unless it’s part of a hybrid structure. Record your reference points with photos.
- Add up tiered systems when spacing is tight. If two stacked walls sit closer together horizontally than the height of the lower wall, LADBS generally treats them as one combined structure for permit purposes.
- Double-check slope measurements on sloped lots. On hillside parcels in Brentwood or Sherman Oaks, the “adjacent natural ground level” reference point shifts as the grade changes, and using the wrong point along a slope is a common source of disputes.
The most frequent error homeowners and even some contractors make is measuring from the sidewalk edge instead of the actual property line or grade reference. The sidewalk is not the boundary, and it’s rarely the correct measurement point for either fences or walls.
Pro Tip: Take dated photos of your footing excavation before you pour concrete. If a height dispute ever comes up, having proof of the actual footing depth is far more convincing than a contractor’s word after the fact.
What Does the LA Permit Process Actually Look Like?
Once you know your project needs a permit, the sequence is fairly predictable. Start by pulling together your documents: a site plan showing property lines and setbacks, elevation drawings, and for anything over 4 feet or carrying a surcharge, stamped structural plans from a licensed engineer. Hillside projects add a geotechnical report to that stack.
If your wall or fence sits near the public right-of-way, you’ll also be filing with the Bureau of Engineering for a Revocable permit, and BOE’s fee structure runs in tiers based on how much field review the project needs. If your design exceeds standard zoning height limits and doesn’t fall inside an existing Fence Height District, expect a separate City Planning variance process layered on top, which adds real time to the schedule.
Inspections follow a set order once construction starts: footing and footing drain inspection before backfill, rebar inspection before the pour, a special inspection during placement for engineered walls, and a final drainage check before the wall is buried and finished. Skipping any of these steps to keep a project moving is exactly how re-inspections and rework happen later.
For timeline expectations, a simple open fence under 4 feet with no surcharge and no hillside designation can often move from application to permit in a matter of weeks. A hillside retaining wall over 4 feet with a geotechnical report, structural engineering, and BOE review realistically takes months, not weeks, especially if plan check comes back with corrections on the first submittal. Getting your plans fully stamped and complete before the first submission is the single biggest lever homeowners have for cutting that back-and-forth.
What Happens if You Build Without the Right Permit?
LADBS and BOE both have enforcement teeth, and unpermitted retaining walls or fences are a common target for complaints, especially after a neighbor’s view or drainage gets affected. The typical enforcement path starts with a stop-work order if construction is caught in progress, followed by an Order to Comply if the structure is already built. Fines accumulate the longer the violation sits unresolved, and in the worst cases, the city can require partial or full demolition, particularly for hillside structures built without engineering or proper drainage.
If you receive a notice, stop work immediately and don’t argue with the inspector on site. Bring in a licensed engineer or a permit expediter familiar with LADBS and BOE processes, and contact the relevant department directly to understand what documentation would bring the structure into compliance versus what triggers a teardown.
There’s a financial angle too that homeowners underestimate: unpermitted structural work, including retaining walls, can complicate homeowners insurance claims if the wall fails or causes property damage, and it can slow down or kill a home sale when a buyer’s inspector flags it during escrow.
Before starting any project, confirm your height and surcharge numbers against LADBS and BOE guidance, get plans stamped if you’re anywhere near the 4-foot threshold, and never assume a wall built by the previous owner was permitted just because it’s been standing for years.
How Instant Cost Estimates Help You Plan for Permits
Permit-aware planning starts long before a contractor breaks ground, and that’s where budgeting gets tricky. A homeowner in Santa Monica adding a 3.5-foot open fence along the front yard is looking at a straightforward, largely permit-light project. A homeowner in Brentwood dealing with a hillside lot, a 5-foot retaining wall, and a required geotechnical report is budgeting for engineering fees, Special Inspection costs, and a longer runway before any fence installation even starts.
Knowing which category your project falls into changes everything about how you plan spending. An instant local cost estimator lets you see realistic numbers for materials, labor, and add-ons like gate automation before you commit to stamped plans or a full engineering package. That’s useful because engineering and permit costs for a hillside wall can rival or exceed the fence work itself, and homeowners who skip that budgeting step are often the ones who get surprised mid-project.
Getting your rough numbers early also makes conversations with your engineer and contractor faster, since you’re not starting from zero on material choices or gate features once plans are underway.
Author bio, related case studies, and homeowner testimonials for this section are pending and will be added.
Get a Fast, Accurate Estimate Before You Talk to a Contractor
Most fence quotes in Los Angeles come with a wait and a sales pitch attached. Fence-gate-estimator skips both. You get an instant, itemized estimate for your fence or gate project based on your actual property size, material choice, and features like automated gates, before you ever schedule an onsite visit.
Whether you’re planning a simple open fence in Culver City or a combined retaining wall and wrought iron fence project in West Hollywood that needs engineered plans, knowing your realistic budget range upfront changes how you approach the permit conversation. The Fence & Gate Installation Cost Calculator breaks down material and labor costs by fence type, from wrought iron and steel to aluminum, and factors in add-ons like gate automation. If your project involves masonry work paired with fencing, the custom fencing service page covers hybrid wall-and-fence combinations that typically need engineered plans.
Run your numbers first. Then bring your estimate to an onsite consultation, where a licensed installer can confirm what’s permit-ready versus what needs an engineer’s stamp for your specific lot.
The Gap Between “Technically Legal” and “Actually Smart”
Most homeowners treat these rules as a compliance checklist: stay under 4 feet, stay under 6 feet combined, avoid the inspector. That’s the wrong frame. The 4-foot and 6-foot thresholds aren’t arbitrary bureaucratic lines. They roughly track where a wall’s engineering demands change from “any competent contractor can handle this” to “you genuinely need soil analysis and a stamped structural design.” Building right up against that line to dodge a permit often means you’re also building right up against the edge of what’s structurally sound without professional oversight.
The bigger blind spot I see in how people approach this is treating LADBS and BOE as interchangeable. They’re not, and conflating them is how projects stall for months. A homeowner gets a building permit for a retaining wall, feels done, and then discovers the wall sits close enough to the parkway that BOE needed a separate Revocable permit the whole time. That’s not a rare edge case in a city built on hillsides with narrow, irregular lots. It’s routine.
If there’s one piece of conventional wisdom worth pushing back on, it’s the idea that hiring the cheapest contractor who “knows the LA rules” is enough. The rules span two different city departments, a state building code, and, in some neighborhoods, a community-specific Fence Height District overlay. A contractor who’s fast and inexpensive isn’t necessarily the one who catches all of that. The homeowners who avoid Orders to Comply are the ones who get their numbers and documentation straight before construction, not the ones who move fastest.
— Moin
Sources
Verify anything project-specific directly against the source before you file paperwork or sign a contractor contract.
- 15 - Retaining Walls | Bureau of Engineering - Permit Manual
- Heights of fences in residential zones (LADBS information bulletin)
- Pw
For general background on permit thresholds and surcharge triggers, the ModernYardz guide to retaining wall permits offers a useful homeowner-facing overview alongside the official sources above.
FAQ
How close can a fence be to a retaining wall?
A fence can sit directly on top of a retaining wall if it meets the hybrid exemption: open construction, retained earth at or under 4 feet, and a combined height of 6 feet or less. Outside that exemption, or when the fence sits separately near the wall, standard setback and permit rules for both structures apply independently.
What are the requirements for installing a retaining wall in the City of Los Angeles?
Walls over 4 feet from footing bottom to top, or any wall carrying a surcharge load, need a permit and engineered plans under CBC §1806. Hillside Area lots require a permit for walls of any height, plus a geotechnical report and drainage system.
What is the 1/3 rule for retaining walls?
There’s no official “1/3 rule” in LADBS or CBC code language for Los Angeles retaining walls; the governing standard here is the 4-foot footing-to-top threshold for permits and engineering, not a fractional ratio. If you’ve heard this term elsewhere, it likely refers to a different jurisdiction’s guidance and doesn’t apply directly to Los Angeles projects.
What are the new fence rules in California in 2026?
Los Angeles fence rules remain governed by LAMC §13.10 and the LADBS fence height bulletin, with front yards typically capped at 3.5 feet and side or rear yards allowed up to 6 to 8 feet depending on zone. Check with LADBS directly before starting a project, since zoning overlays and Fence Height Districts can change what applies to a specific address.
Do I need a permit for a fence on top of my retaining wall?
Not always. If your fence is open construction and the combined wall-plus-fence height stays at or under 6 feet with retained earth under 4 feet, you likely qualify for the BCM 106.3 exemption. Solid materials like masonry or solid wood on top of a wall typically require a permit regardless of the retained earth height.