42-Inch Front Limit in Santa Monica: Permits, 2026 Proposal & Costs
By BabyLoveGrowth AI
In Santa Monica, front-yard fences top out at 42 inches, side and rear fences or walls can rise to 8 feet, and hedges are allowed up to 12 feet. Visibility rules near driveways and intersections, plus pool fencing requirements, can push those limits lower depending on your lot. Before you build, check with Building & Safety, since height modifications and permit rules vary by setback area and zoning district.
TL;DR:
- Most fences in Santa Monica must comply with height limits of 42 inches in the front setback area, 8 feet in side and rear yards, and hedges up to 12 feet tall, with some exceptions near alleys and on corner lots.
- Permits are generally required for fences taller than 7 feet or involving modifications such as guardrails or large height increases, with a quick review process available for minor projects.
- Visibility rules near driveways and intersections often lower the effective height limits below standard, especially on corner lots, driveway aprons, and alley-adjacent parcels.
- To request height increases above standard limits, property owners can pursue administrative modifications for up to 4 feet or a hearing for larger requests, often requiring neighbor consent or documentation.
- For properties with historic status, fence design and height are subject to additional review to preserve historical character, and nonconforming fences may be grandfathered if properly registered.
Table of Contents
- Santa Monica Fence Regulations: What the Code Actually Allows
- Do You Need a Permit? Requirements and Exemptions
- Requesting a Height Modification or Waiver
- Visibility Rules That Can Lower Your Allowed Fence Height
- Existing Nonconforming Fences: Repair, Replace, or Register
- Downtown Community Plan Area and Pool Fencing Rules
- Your Fence Compliance Checklist Before You Build
- Budgeting a Compliant Fence With an Accurate Local Estimate
- What Happens If You Build a Noncompliant Fence
- Tips for a Smoother Permit and Compliance Process
- Fence Rules and Historic or Landmark Properties
- What Counts as a “Fence” Under Santa Monica’s Code
- The 2024 Proposal to Raise Multifamily Front-Yard Limits
- Design Trade-Offs Every Santa Monica Homeowner Should Weigh
- Get a Realistic Estimate Before You Apply for a Permit
- Sources
- FAQ
Santa Monica Fence Regulations: What the Code Actually Allows
Santa Monica Municipal Code §9.21.050 is the governing text for every fence, wall, and hedge on private property in the city, and it draws a clear line between the front setback area and everything behind it. Get familiar with this section before you sketch a single post location, because the numbers are specific and the exceptions are narrower than most homeowners assume.
The front setback area, where fences are most restricted, runs from the street-facing parcel line to whichever is shorter: the required front setback line or the nearest wall of the primary building. On a standard rectangular lot that distinction rarely matters, but on a corner lot it can shift which side of your property counts as “front” for fence purposes, since the shortest street-facing distance typically governs. Measure twice before you assume your side yard isn’t technically a front setback.
Here’s how the height limits break down by location:
- Front setback area: 42 inches (3.5 feet) for fences, walls, and hedges
- Side and rear yards: 8 feet for fences and walls
- Hedges in side and rear yards: 12 feet, with no height limit for hedges planted within 10 feet of an alley
- Ornamental attachments: Up to 12 additional inches above the base limit for decorative caps, lattice toppers, or similar features, per the general site regulations
Pergolas and similar open-frame structures get their own carve-out. A pergola attached to or adjacent to a fence line can exceed the standard height limit, but only when it meets the code’s specific dimensional allowances for open-lattice or beam construction, not solid roofed patio covers dressed up as pergolas. If you’re picturing a shaded seating area along your property line, run the exact dimensions past Building & Safety before you order lumber.
Guardrails get a similar but distinct exception. Where the California Building Code requires a guardrail for fall protection, typically at raised decks, retaining walls, or grade changes, that guardrail may exceed the zoning height limit, but only to the minimum height the Building Code actually requires. It also has to stay at least 50% visually transparent above the base fence height limit, meaning solid paneling that blocks sightlines won’t pass review even if the structural height is justified.
Pro Tip: Measure your fence height from finished grade on the higher side of the fence, not the lower side. On sloped Santa Monica lots near Ocean Park or the Sunset Park hillside streets, this single measurement point is where most height violations start.
None of these numbers exist in isolation. Visibility rules at intersections and driveways, pool enclosure standards, and the Downtown Community Plan Area’s separate restrictions can all override the general table above depending on where your property sits. Treat §9.21.050 as your baseline, not your final answer.
Do You Need a Permit? Requirements and Exemptions
Most fence projects in Santa Monica fall under a Single-Trade Building Permit, the application category the city uses for minor scope projects that don’t require full multi-trade plan review. According to the city’s building permit application types, fences and walls typically qualify for Same-Day Plan Review or Minor Plan Review, both faster tracks than a standard building permit for a home addition or structural remodel.
Here’s the sequence most homeowners follow:
- Confirm zoning conformance first. Even before you think about a building permit, your fence design has to meet the height and setback rules in §9.21.050.
- Determine if a building permit is required. Santa Monica’s plan review thresholds list exterior freestanding fences of seven feet or less among common exemptions from a building permit.
- Apply for zoning conformance review even if exempt. A permit exemption does not mean you’re exempt from the height and location rules themselves, and this is where plenty of homeowners get tripped up.
- Submit for Single-Trade or Minor Plan Review if your project does need a permit, typically for taller walls, retaining structures, or anything involving a guardrail exception.
- Schedule inspection once the permit is issued and construction begins, particularly for masonry or block walls where footing depth matters.
That seven-foot exemption threshold applies specifically to freestanding exterior fences and doesn’t automatically extend to retaining walls, combination fence-and-wall structures, or anything tied into a pool enclosure. Those categories often require plan review regardless of height.
Before you file anything, gather a property survey or plot plan showing setback lines, a dimensioned drawing of the proposed fence including height and material, and photos of the existing condition if you’re replacing something. If your project touches a shared property line, it helps to have your neighbor’s contact information ready too, since some modification pathways require their sign-off.
Pro Tip: Call Building & Safety’s front counter before you submit anything. A five-minute phone conversation about whether your specific project needs a permit can save you weeks of resubmission if you guessed wrong on the exemption.
Requesting a Height Modification or Waiver
If your design goal exceeds the standard limits, Santa Monica gives you two distinct paths, and picking the wrong one wastes time. Chapter 9.43 governs both.
The administrative path handles the more common request: an increase of up to 4 feet above the standard side or rear yard limit, bringing a fence from 8 feet up to as much as 12 feet in specific circumstances. This route moves through staff-level review rather than a public hearing, which makes it faster, but it still requires documentation showing the increase won’t create a visibility hazard or conflict with neighboring properties.
Anything bigger than that 4-foot administrative ceiling, or any request to modify the 42-inch front setback limit itself, requires a Director hearing. That’s a discretionary review where city staff must make specific findings, typically around compatibility with the neighborhood, absence of traffic or pedestrian safety impacts, and consistency with the intent of the zoning code. Modification procedures at this level involve more paperwork and a longer timeline than the administrative track.
A few practical realities worth knowing before you apply:
- Administrative modifications that depend on your neighbor’s agreement often require a notarized consent letter.
- Some administrative modifications need to be recorded with the Los Angeles County Recorder, which adds recording fees and processing time to your timeline.
- Director hearings typically come with conditions attached, such as a transparency requirement above the base height even when the underlying material is solid.
- Denials at the Director hearing level can generally be appealed, though the appeal process adds weeks to your project.
Many fence height requests in Santa Monica are resolved through the administrative process, with only those seeking larger increases or front-yard changes requiring a full Director hearing. The hearing process exists mainly for front-yard changes and larger increases where sightline and neighborhood-character findings actually matter.
Budget real time for either path. Even the administrative route involves staff review, and if adjacent-owner consent is part of your application, plan for the notarization and recording steps to add several weeks on their own.
Visibility Rules That Can Lower Your Allowed Fence Height
A fence that’s perfectly legal under the standard height table can still get rejected if it blocks sightlines at a driveway, alley, or intersection. Santa Monica’s hazardous visual obstruction rules exist specifically to keep drivers, cyclists, and pedestrians able to see each other before someone pulls out of a driveway or crosses an alley mouth.
The general principle: within a defined distance of a corner where two parcel lines meet at an intersection, and along the sightline at driveway and alley openings, fences, walls, and hedges have to stay low enough, or transparent enough, that a driver’s view isn’t blocked. In practice, this often means the effective height limit near a corner lot’s intersection is well below the standard 42-inch front setback figure, sometimes requiring near-total visual clearance in the critical sightline zone.
This matters most for three specific situations:
- Corner lots, where the intersection visibility zone can override the front setback limit entirely.
- Driveway aprons, where a solid fence or dense hedge near the sidewalk can block a driver’s view of pedestrians and cyclists.
- Alley-adjacent parcels, where backing out of a garage means the alley visibility rule applies even though the general hedge exception allows unlimited hedge height near alleys elsewhere on the property.
Before finalizing any fence design near a corner, driveway, or alley, do a simple sightline check yourself. Stand where a driver’s eyes would be, roughly windshield height, at the point where a car would stop before entering the street, and see what a proposed fence height would actually block. Take photos from that vantage point at your planned fence height using a tape measure and a helper holding a board or stake. It’s a rough test, but it catches obvious problems before you’re arguing with an inspector.
Pro Tip: If you’re on a corner lot anywhere in Santa Monica, from Wilshire-Montana to the Pico neighborhood, assume the visibility rule applies until Building & Safety confirms otherwise. It’s the single most common reason a seemingly compliant fence design gets sent back for revision.
Existing Nonconforming Fences: Repair, Replace, or Register
Plenty of fences around Santa Monica predate the current height standards, and the city doesn’t force every one of them into immediate compliance. If a fence was legally built before the current limits took effect and was properly registered as a nonconforming structure, it can generally keep its existing height, a status sometimes called “grandfathered.”
That protection has real limits, though:
- Registration is what establishes the right. A fence that was simply built tall decades ago without ever being registered as nonconforming doesn’t automatically get grandfathered protection just because it’s old.
- Repairs in kind generally preserve the nonconforming status. Replacing damaged boards or sections with matching materials at the same height typically doesn’t trigger a compliance review.
- Full replacement resets the clock in many cases. Tearing out and rebuilding a nonconforming fence often means the new structure has to meet current height limits, though a registered nonconforming fence rebuilt within a defined window (commonly discussed as a five-year reinstallation period after damage or removal) may retain its prior height.
- Records matter more than memory. If you’re not sure whether your fence was ever formally registered, contact Building & Safety directly rather than assuming based on how long it’s been standing.
If you’re buying a property with an unusually tall existing fence, this is worth checking before closing, not after. A fence that looks fine on a walkthrough can turn into an expensive compliance issue the moment you need to repair or replace it without registered nonconforming status backing it up.
Downtown Community Plan Area and Pool Fencing Rules
The Downtown Community Plan Area plays by a different rulebook than the rest of Santa Monica, largely because the city wants active, visually open street frontages downtown rather than solid walls facing the sidewalk.
Within the Downtown area, fences generally cannot sit directly on a street-fronting parcel line at all. Where a fence is allowed at or behind the building frontage, it can rise to a maximum of 5 feet, but anything above 42 inches has to be at least 50% visually transparent, similar in spirit to the guardrail transparency rule elsewhere in the code but applied more broadly here.
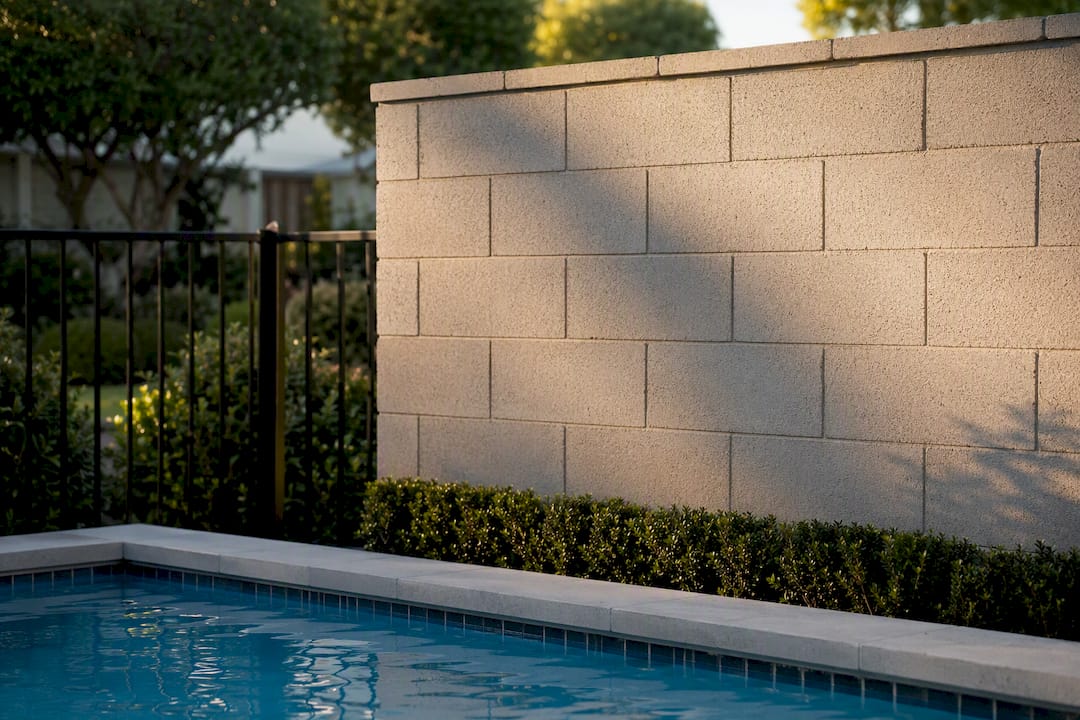
Pool and spa fencing follows its own separate standard, layered on top of whatever the general height table allows. Where a pool or spa sits within 30 feet of a parcel line, Santa Monica typically requires a masonry or other solid screening wall of at least 6 feet, a safety-driven standard rather than a privacy or aesthetic one. This requirement can apply regardless of the safety barrier rules that already govern pool enclosures under the building code, so a compliant pool fence and a compliant screening wall aren’t always the same structure.
If you’re not sure whether your parcel falls inside the Downtown Community Plan boundary, that’s a quick question for Building & Safety rather than a guess based on how close you are to the Third Street Promenade. The boundary lines matter more than proximity.
Your Fence Compliance Checklist Before You Build
Work through these steps roughly in order, and you’ll avoid the two most expensive mistakes: building something that doesn’t comply, and applying for the wrong review type.
- Pull your property’s setback lines from your plot plan or a recent survey, and confirm which edges of your lot count as front setback versus side or rear yard.
- Measure and mark your intended fence height from finished grade, accounting for any slope across the property line.
- Check visibility zones at any driveway, alley opening, or street corner your fence will run near.
- Prepare a simple site plan showing the fence location, height, material, and its relationship to setback lines.
- Identify your neighbors on any shared property line, especially if your plan involves a height modification that needs their consent.
- Decide whether you need a licensed surveyor to confirm exact property lines, particularly on older lots where fence lines and legal boundaries have drifted apart over decades.
- Contact Building & Safety to confirm permit type, exemption status, and whether zoning conformance review applies to your specific project.
- Submit your application with the appropriate documentation for a Single-Trade Building Permit or modification request.
- Schedule inspection once work begins, particularly for anything involving footings, masonry, or a guardrail height exception.
A straightforward wood or vinyl fence replacement at standard height on a flat interior lot is often a reasonable DIY-adjacent project, at least on the design side, even when a licensed contractor handles the actual installation. Corner lots, sloped grade, retaining elements, or anything approaching the 8-foot side yard maximum is where hiring a surveyor and a contractor experienced with Santa Monica plan review starts paying for itself. The cost of a rejected permit application, in time alone, usually exceeds what a professional survey would have cost upfront.
Pro Tip: Take dated photos of your existing fence line and any neighboring structures before you start. If a boundary or visibility dispute comes up later, mid-project photos are far more useful than trying to reconstruct the “before” condition from memory.
Budgeting a Compliant Fence With an Accurate Local Estimate
Once you know the height limits, permit path, and any modification requirements for your project, the next real question is cost, and vague industry averages don’t help much when Santa Monica-specific labor rates, material choices, and permit timelines all factor into a realistic number.
An accurate estimate needs to account for:
- Fence height and material, since an 8-foot wrought iron side yard fence costs meaningfully more than a 42-inch front picket fence in both material and labor
- Gates and automation, which add hardware, electrical work, and often a separate inspection step
- Lot conditions, including slope, existing structures to remove, and whether footings need to go deeper for masonry or block walls
- Whether a modification request is worth the cost compared to designing within the standard height limits from the start
Running your specs through the Fence & Gate Installation Cost Calculator before you talk to a contractor gives you a realistic budget range grounded in current Los Angeles-area material and labor rates, which makes it easier to decide whether pursuing a height modification is worth the added time and cost, or whether a compliant standard-height design gets you what you actually need.
What Happens If You Build a Noncompliant Fence
Building & Safety enforcement typically starts with a complaint or a routine inspection that flags a fence exceeding its allowed height, sitting in a visibility zone, or lacking a required permit. The first step is usually a notice of violation, giving the property owner a defined window to bring the structure into compliance, either by modifying it, removing it, or applying retroactively for the appropriate permit or modification.
Ignoring that notice is where costs escalate. Continued noncompliance can lead to fines that accrue per day the violation persists, and in more serious cases the city can pursue an order requiring removal of the offending structure at the owner’s expense. That’s a materially worse outcome than the cost of doing it right the first time, since you’d be paying for demolition and a compliant rebuild rather than a single correct installation.
Enforcement isn’t limited to city-initiated inspections. Neighbor complaints are a common trigger, particularly in dense residential areas like Ocean Park or Mid-City where a tall new fence along a shared property line is hard to miss. If a dispute arises over who’s responsible for fixing or replacing a shared boundary fence, that’s a separate question from the city’s height and permit rules; property line fence responsibility in California generally depends on the specific agreement or history between neighboring owners, and it’s worth resolving that conversation before either side starts construction.
The practical takeaway: if you inherited a fence of uncertain legal status, or you’re unsure whether a past project was ever permitted, checking with Building & Safety proactively costs far less than waiting for a violation notice to force the issue.
Tips for a Smoother Permit and Compliance Process
The homeowners who get through Santa Monica’s fence permit process without delays tend to do a handful of things differently than the ones who end up resubmitting twice.
They call Building & Safety before finalizing a design, not after. A short conversation about permit type and exemption status, before you’ve ordered materials, catches mismatches between what you’re planning and what the code allows while changes are still cheap.
They document everything early. A simple dimensioned site plan, photos of the existing condition, and a clear note of which review track applies (administrative modification, Director hearing, or straightforward Single-Trade permit) keeps your application moving instead of bouncing back for missing information.
They build in transparency where the code expects it, rather than fighting the requirement. A guardrail or Downtown-area fence designed with the required visual transparency from the start avoids a design revision cycle that a solid-paneled version would trigger.
They loop in neighbors early on anything touching a shared boundary. If your plan needs consent for a modification, asking after you’ve already submitted paperwork is a common source of delay.
Finally, they treat the seven-foot permit exemption as a zoning question, not a permit question. Confirming height, setback, and visibility compliance matters just as much whether or not a building permit is technically required for your specific fence.
Fence Rules and Historic or Landmark Properties
If your Santa Monica property carries a historic designation, whether an individual landmark or a contributor within a designated historic district, fence changes typically go through additional review beyond the standard zoning and building permit process. The city’s Landmarks Commission or its staff generally reviews exterior alterations, including new fences, wall replacements, or gate installations, to confirm the change is consistent with the property’s documented historic character.
This doesn’t necessarily mean you can’t install a modern fence on a historic lot, but it does mean the standard height table isn’t the only rulebook in play. A wrought iron fence style, height, and even paint color might need to be compatible with the original architectural period, and materials that read as clearly contemporary can face pushback even if they’d sail through review on a non-designated property nearby.
If you’re unsure whether your property carries any historic designation, that’s worth confirming with Santa Monica’s planning staff before you invest in fence design work. Older neighborhoods like Third Street Historic District or individual landmark parcels scattered through the city are the properties most likely to need this extra layer of review, and finding out after you’ve already ordered materials is the expensive way to learn.
What Counts as a “Fence” Under Santa Monica’s Code
Santa Monica’s zoning code treats “fence” broadly, covering far more than the classic picket or chain-link image most people picture. The regulatory definition generally includes any freestanding structure built to enclose, screen, or mark a boundary, which sweeps in wood fencing, wrought iron and ornamental metal fencing, chain-link, vinyl and composite panel systems, masonry and block walls, and retaining walls where they function as a boundary barrier.
Hedges and dense landscape screening get folded into the same height rules as built fences, which is why the code treats a 10-foot ficus hedge along a side yard the same way it treats an 8-foot wood fence for height-limit purposes. This is a common surprise for homeowners who assume landscaping falls outside “fence regulations” entirely; if it functions as a boundary screen, height limits generally apply the same way they would to a built structure.
Gates count too, and gate height typically has to match the height allowed for the fence section it’s part of, which matters if you’re planning a taller decorative gate section flanked by lower fence panels. Combination structures, such as a masonry wall topped with an ornamental iron section, get measured as a single structure for height purposes rather than treated as two separate elements with two separate limits.
Understanding this broad definition matters most when you’re planning landscaping changes rather than a construction project. A privacy hedge that seems like a simple gardening decision can trigger the exact same height compliance questions as a built fence.
The 2024 Proposal to Raise Multifamily Front-Yard Limits
In December 2024, Santa Monica’s press release seeking public input outlined a proposed ordinance change specifically targeting multifamily zoning districts, R2, R3, and R4. The proposal would raise the front-yard height limit in those zones from the current 3.5 feet to 5 feet, an 18-inch increase that would let multifamily property owners build noticeably more substantial front fencing than the citywide standard currently permits.
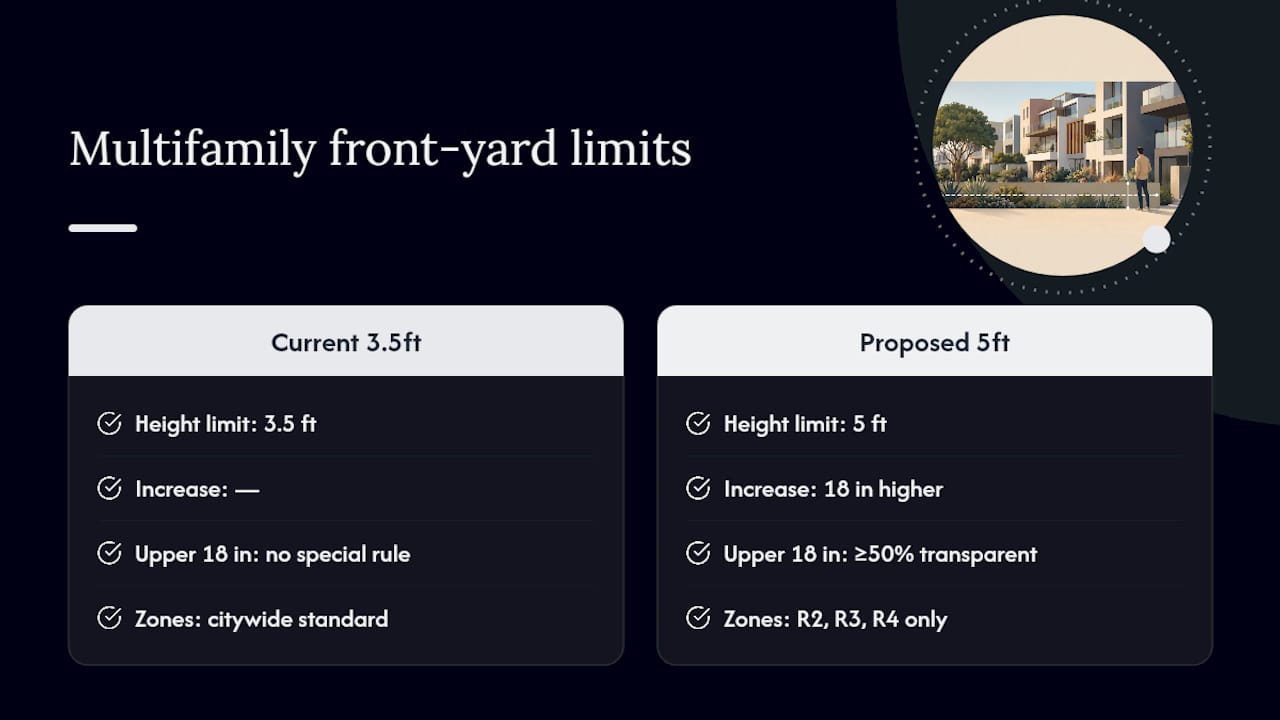
That added height comes with a tradeoff built into the proposal: any portion of the fence above the existing 3.5-foot mark would need to maintain at least 50% visual transparency. In practice, that means the bottom 3.5 feet could be solid material, masonry, wood, or a similar opaque option, while the top 18 inches would need to be substantially see-through, whether through open ironwork, lattice, or a comparable design.
The stated reasoning behind the proposal centers on balancing privacy and security interests for multifamily residents against the city’s ongoing concern for street-level visibility and neighborhood character, particularly in denser residential zones where front yards sit closer to sidewalks than in single-family areas.
As of this writing, this remains a proposed change gathered through public input rather than adopted code. If your property sits in an R2, R3, or R4 zone and you’re planning front-yard fencing, confirm the current adopted status directly with Building & Safety rather than assuming the 5-foot allowance already applies. Ordinance proposals can shift in scope, timeline, or final form between public comment and adoption.
Design Trade-Offs Every Santa Monica Homeowner Should Weigh
Privacy and transparency pull in opposite directions, and Santa Monica’s code makes you choose deliberately rather than defaulting to whichever fence looks best in a catalog. A solid 8-foot side yard fence gives you real privacy from a neighbor’s second story, but the same solid design near a driveway or corner triggers visibility problems that a more open iron or lattice style avoids entirely.
Landscape solutions aren’t automatically the easier path, either. A 12-foot hedge sounds like a workaround for the 8-foot fence limit, but it takes years to mature into a real screen, and it carries its own maintenance burden that a built fence doesn’t.
Corner lots, alley-adjacent parcels, and anything in the Downtown Community Plan Area deserve more caution than a standard interior lot, because the rules genuinely shift there in ways that aren’t obvious from a general reading of the height table. None of this replaces a direct conversation with Building & Safety. The code’s exceptions and modification pathways are specific enough that a five-minute call before you finalize a design tends to save far more time than it costs, and for anything involving a hearing-level modification or a historic property, bringing in a professional familiar with Santa Monica’s process is worth the fee.
— Moin
Get a Realistic Estimate Before You Apply for a Permit
Fence-gate-estimator gives Santa Monica homeowners something a general contractor quote often can’t: a fast, itemized cost breakdown before you’ve committed to a design, built specifically around Los Angeles-area material and labor rates rather than national averages that don’t reflect what a wrought iron side yard fence or an automated driveway gate actually costs here.
Use a fence and gate cost estimator to get a realistic budget range based on your specs, height, material, gate type, and any automation features, helping you prepare for contractor discussions and plan your modification decisions. That planning document matters more than it sounds like it should: knowing your rough cost range before you apply for a Director hearing modification helps you decide if the added height is worth the extra review time, or if a compliant standard design gets you what you need for less. If you’re ready to move forward with a custom fence project, explore the custom fencing services page for design and installation options, or check the driveway gates page if automation is part of your plan. Start with an estimate, save the breakdown, and bring it to your permit conversation with Building & Safety or your contractor.
Sources
- Chapter 9.21: General Site Regulations — City of Santa Monica
- Building permit application types — City of Santa Monica
FAQ
What is the maximum height for a fence in Santa Monica?
Front-yard fences are limited to 42 inches, while side and rear yard fences and walls can reach 8 feet, and hedges can grow up to 12 feet under SMMC §9.21.050.
What are the proposed 2026 fence rule changes in Santa Monica?
A proposal from December 2024 would raise front-yard height limits in R2, R3, and R4 multifamily zones from 3.5 feet to 5 feet, requiring 50% visual transparency above 3.5 feet; confirm adoption status with Building & Safety before assuming it applies to your property.
Do you have to let your neighbor onto your property to fix a shared fence in California?
California generally expects neighbors to cooperate on shared boundary fence repairs, but access and cost-sharing depend on the specific circumstances and any existing agreement between property owners; this is separate from Santa Monica’s height and permit rules and often requires direct neighbor communication or legal guidance for disputed cases.
Do you need a fence around a pool in Santa Monica?
Yes. Pools and spas within 30 feet of a parcel line typically require a masonry or other solid screening wall at least 6 feet tall, on top of standard pool safety barrier requirements under the building code.
Do I need a permit to build a fence in Santa Monica?
Exterior freestanding fences seven feet or less are commonly exempt from a building permit under plan review thresholds, but zoning conformance review for height, setback, and visibility rules still applies regardless of permit status. Running your project through the Fence & Gate Installation Cost Calculator beforehand helps you plan around whichever review path applies.