How to Create a Symmetrical Gate Design That Lasts
By BabyLoveGrowth AI
A symmetrical gate design starts with one rule: establish a centerline, then mirror every element on both sides. Set your centerline along the driveway or pathway axis, split the opening into two equal leaves, proportion your pillars to the gate height, and match materials on both sides. Municipal guidance specifies a minimum driveway width of at least the local requirement between gate supports and a vehicle setback from the street that meets municipal guidance. Get those numbers wrong and no amount of decorative ironwork will save the design.
Three rules are non-negotiable:
- Establish the centerline first. Every measurement, leaf width, and pillar placement flows from it.
- Mirror the gate leaves. Both leaves must be identical in width, height, material, and infill pattern.
- Proportion pillars to gate height. Pillar width ≈ gate height ÷ 5; pillar height = gate height + 150–300 mm.
Pro Tip: Before you draw anything, mark the centerline physically on the ground with a chalk line or stake. Fabricators who skip this step often discover a 2-inch offset after the posts are set.
For Los Angeles homeowners ready to budget the project, Fence-gate-estimator’s instant cost estimator uses current local labor and material rates so you can run numbers before committing to a design.
Key Takeaways
A symmetrical gate design depends on three fixed rules: centerline first, mirrored leaves, and pillars proportioned to gate height using the gate height ÷ 5 formula.
| Point | Details |
|---|---|
| Centerline is the foundation | Mark the centerline physically on site before any measurement or fabrication begins. |
| Pillar proportion rule | Pillar width ≈ gate height ÷ 5; pillar height = gate height + 150–300 mm. |
| LA clearance minimums | Minimum driveway width of 14 ft between gate supports and minimum vehicle setback of 15 ft from the street, as per municipal guidelines. |
| Automation before masonry | Run conduit and plan motor placement before pillars are finished to preserve symmetry. |
| Fence-gate-estimator | Use the instant LA estimator to get a material-specific cost breakdown before committing to a design. |
Table of Contents
- What you need to confirm before you start designing
- How to create a symmetrical gate design, step by step
- Structural essentials that keep symmetry intact
- Practical dimension templates for common driveway openings
- Adding automation without breaking visual symmetry
- Designing the gate as a visual threshold
- Costs, permits, and timeline for Los Angeles projects
- DIY or hire a pro? Here’s how to decide
- Get an instant estimate for your Los Angeles gate project
- Sources
- FAQ
What you need to confirm before you start designing
Skipping this checklist is the single fastest way to restart a project from scratch.
Measurements to gather:
- Total opening width (face of pillar to face of pillar)
- Available inward depth for swing clearance, or wall length for sliding storage
- Driveway slope (a slope over 5% affects hinge load and motor torque)
- Distance from gate to street meeting municipal setback requirements
Permits and site checks:
- Los Angeles Building and Safety permit requirements for gates over 6 ft
- HOA design review approval if your property is in a governed community
- Underground utility locations (call 811 before any footing excavation)
Materials and hardware decisions: Settle on your material before finalizing structural specs. Wrought iron and steel are heavier and demand deeper footings and heavier hinges. Aluminum and composite allow lighter hardware. Gate material and detailing should match your house style: aluminum slats suit modern homes in Santa Monica or Culver City, while ornate symmetrical treatments fit classical architecture in Pasadena or Bel Air.
Pro Tip: Decide on automation before masonry begins. Running conduit through a finished pillar costs significantly more than roughing it in during the pour.
How to create a symmetrical gate design, step by step
Step 1: Set the centerline and site axis
Identify the property centerline or the center of the driveway opening. Mark it with a physical stake and a plumb line. All measurements radiate from this point.
Step 2: Calculate leaf widths
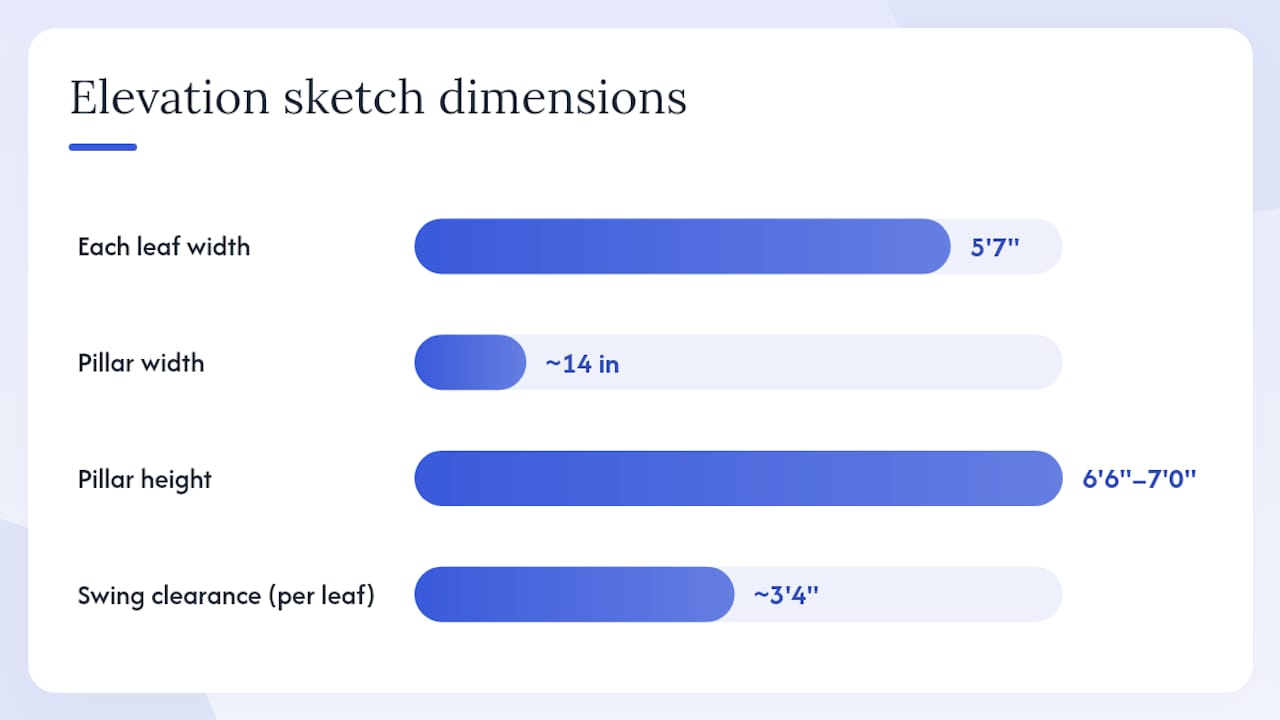
Measure the clear opening. Subtract the combined pillar widths, then divide the remainder by two. Each leaf gets exactly half. For a 14-ft opening with two 14-inch pillars, each leaf is approximately 5 ft 7 in wide.
Step 3: Proportion the pillars
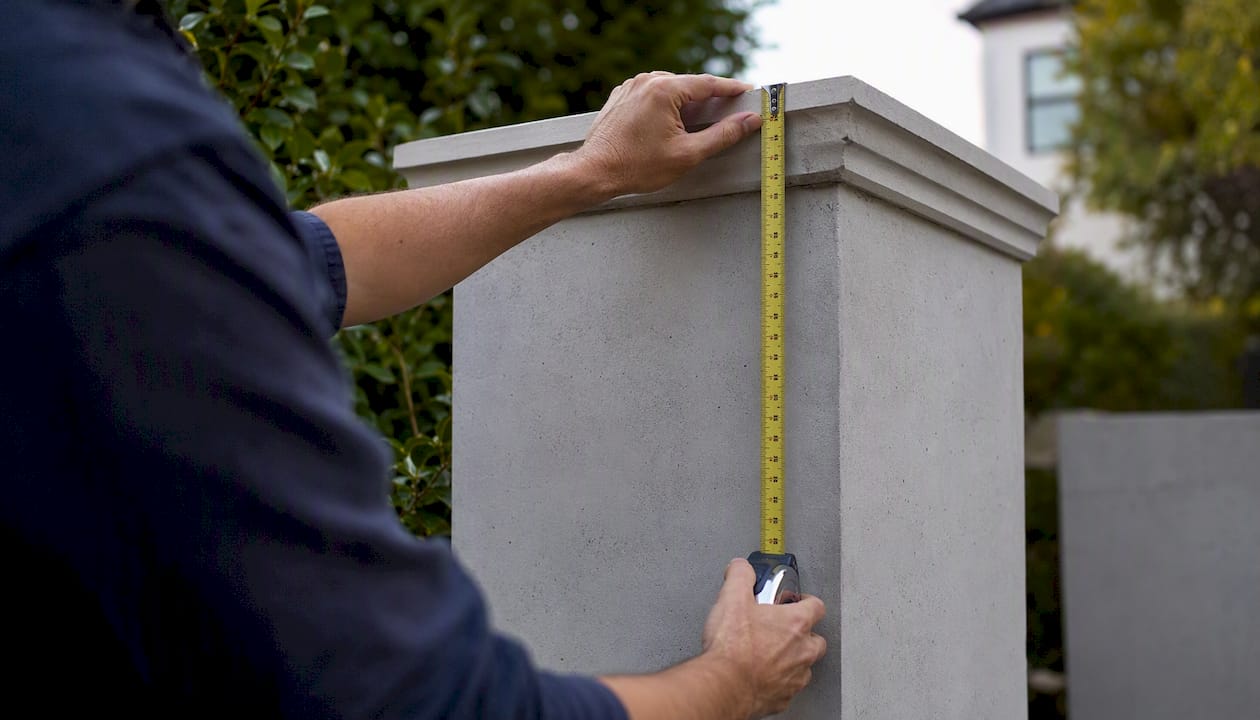
Apply the pillar proportion rules: pillar width ≈ gate height ÷ 5 and pillar height = gate height + 150–300 mm. A 6-ft gate calls for pillars roughly 14–15 inches wide and 6 ft 6 in to 7 ft tall. Oversized or undersized pillars destroy perceived symmetry faster than any other single error.
Step 4: Plan swing radius or sliding storage
Movement type is the single most decisive factor governing storage needs and visual composition. A 12-ft swing gate needs approximately 7 ft of clear inward depth. A sliding gate needs wall storage equal to the full gate width plus clearance. Mark motor and sensor zones on your drawing at this stage.
Step 5: Produce an elevation sketch
Draw the front elevation to scale on graph paper or a free tool like SketchUp Free. Label every dimension: leaf width, leaf height, pillar width, pillar height, hinge positions, and infill pattern. Add material callouts (e.g., “2×2 steel square tube frame, 1-in flat bar infill”).
Copyable measurement template:
| Element | Formula | Example (6-ft gate, 14-ft opening) |
|---|---|---|
| Each leaf width | (Opening width − pillar widths) ÷ 2 | 5 ft 7 in |
| Pillar width | Gate height ÷ 5 | ~14 in |
| Pillar height | Gate height + 6–12 in | 6 ft 6 in to 7 ft |
| Swing clearance (inward) | half of gate width per leaf | ~3 ft 4 in per leaf |
Pro Tip: Print your elevation sketch at 1:10 scale and tape it to the wall at eye level. Visual errors that disappear on screen become obvious at near-real scale.
Structural essentials that keep symmetry intact
Aesthetics and structure are inseparable. A gate that sags or shifts will never look balanced.
Footings and post embedment: A general rule of thumb is to embed posts to one-third of their above-ground height, with a minimum of 24 inches. Los Angeles has expansive clay soils in many neighborhoods, including parts of Sherman Oaks and Encino, which require deeper footings and a concrete bell at the base to resist heave.
Hinge selection: Use at least three hinges per leaf on gates taller than 5 ft. Spread hinges across the full leaf height (top, middle, bottom) to distribute load and prevent racking. Heavy forged-iron gates need weld-on hinges rated for the full leaf weight, not bolt-on residential hardware.
Wind load and lateral bracing: Solid infill panels catch significantly more wind than slatted designs. Wide solid leaves need internal diagonal bracing welded to the frame. In coastal areas like Santa Monica or Malibu, wind-load calculations should inform your frame tube sizing.
| Material | Weight Profile | Hardware/Footing Requirement |
|---|---|---|
| Wrought iron | Heavy | Deep footings, heavy-duty weld-on hinges |
| Steel (hollow section) | Medium-heavy | Standard deep footings, commercial hinges |
| Aluminum | Light | Standard footings, residential hinges |
| Wood (hardwood) | Medium | Standard footings, heavy-duty strap hinges |
Pro Tip: Common construction mistakes that undermine symmetry include building walls before finalizing gate drawings, shallow footings, and undersized motors. Finalize your gate drawing before any masonry work begins.
Practical dimension templates for common driveway openings
These templates give you ready-to-use numbers to hand to a fabricator or enter into a cost estimator.
- Minimum clearance between leaf ends when closed: ½ in (prevents binding)
- Minimum clearance between leaf end and pillar face: ¾ in per side
- Sliding gate storage: full gate width plus 12 in minimum clearance at the end
Pro Tip: For wrought-iron gates, repeated geometric bands and scrollwork must be spaced symmetrically from the centerline outward. Lay out your infill pattern on paper before fabrication, not after.
Adding automation without breaking visual symmetry
Automation hardware is the most common source of visual asymmetry on finished gates.
- Swing gate motors: Mount one operator per leaf, mirrored on the inside face of each pillar. Underground operators (LiftMaster SL3000, for example) eliminate visible hardware entirely and preserve clean pillar faces.
- Sliding gate motors: A single rack-drive motor mounts on one side only. Compensate visually by housing it in a pediment or pillar cap that matches the opposite side in size and finish.
- Photo-eye sensors: Mount at equal heights on both pillars, aimed directly across the opening. Mismatched heights create asymmetric sightlines and can cause nuisance reversals.
- Intercoms and keypads: Center a single unit on one pillar, or install matching units on both pillars (one active, one decorative cover plate) to maintain bilateral symmetry.
- Conduit routing: Run all conduit inside pillar cores before masonry is finished. Surface-mounted conduit on one side only is a permanent symmetry problem.
For Los Angeles homeowners considering full automation, the gate automation service page covers motor selection and smart home integration options.
Pro Tip: Specify a smart gate installation workflow with your fabricator before the gate is built. Retrofitting motor brackets to a finished gate frame almost always requires visible welding.
Designing the gate as a visual threshold
Design professionals recommend treating the gate as part of an arrival sequence so it anchors the entrance and complements both landscape and architecture. The gate is not a standalone object; it is the visual period at the end of the driveway sentence.
- Material continuity: Use no more than two materials across the gate, pillars, and boundary wall. Repeating the same stone or plaster finish on pillars and perimeter wall ties the composition together. Match gate materials to the perimeter wall as closely as possible.
- Proportion and scale: A gate that is too short relative to the house reads as an afterthought. In Brentwood or Beverly Hills, where homes often exceed 8,000 sq ft, a 6-ft gate on a 20-ft-wide opening may appear visually compressed. Scale the gate height to the entry architecture, not just the driveway width.
- Planting and lighting: Symmetry reinforces a central axis and guides the eye. Mirror plantings on both sides of the gate: matching olive trees, boxwood columns, or ornamental grasses in identical containers. Uplighting should be placed at equal distances from the centerline on both sides.
Pro Tip: For upscale Los Angeles homes, the strongest symmetrical entrances repeat one architectural detail from the house facade (an arch, a panel profile, a metal finish) in the gate design.
Costs, permits, and timeline for Los Angeles projects
LA-specific rules to know first:
- Minimum driveway width between gate supports: 14 ft
- Minimum vehicle setback from street: 15 ft (per municipal guidance)
- Gates over 6 ft typically require a building permit from LA Building and Safety
- HOA communities in West Hollywood, Bel Air, and Pasadena often require design board approval before permit submission
Typical cost ranges in Los Angeles vary by material and motorization. A standard dual-swing steel gate with basic automation generally falls in the mid-range for residential projects; ornate wrought-iron gates with underground operators in Beverly Hills or Brentwood sit at the higher end. For a precise breakdown by material and gate type, use the LA cost factors guide or run your specs through Fence-gate-estimator’s instant estimator.
Permit checklist:
- Submit site plan showing gate location, setback distance, and pillar placement
- Include structural details for footings if gate exceeds 400 lbs per leaf
- HOA approval letter (if applicable) before city submission
- Electrical permit for automation wiring
Most residential gate projects in Los Angeles take 4–8 weeks from permit approval to installation completion, with custom fabrication accounting for the majority of that lead time.
Pro Tip: Check LA fence height and permit rules before finalizing your gate height. A gate that exceeds the permitted height without approval can trigger a stop-work order mid-installation.
DIY or hire a pro? Here’s how to decide
Tasks most homeowners can handle:
- Measuring the opening and drafting an elevation sketch
- Selecting materials and finishes
- Painting or sealing a pre-fabricated gate
- Installing a lightweight aluminum pedestrian gate with surface-mount hinges
Tasks that require a licensed professional:
- Excavating and pouring structural footings, especially in expansive soils
- Welding gate frames or fabricating custom metalwork
- Installing heavy-duty automation (underground operators, high-cycle motors)
- Pulling building and electrical permits in Los Angeles
- Any project involving gates over 400 lbs per leaf
Red flags that mean you should call a pro immediately:
- Pillar widths differ by more than ½ in (indicates a foundation or layout error)
- Gate sags or binds within the first season (hinge or footing failure)
- Motor stalls or overheats on a new installation (undersized for gate weight)
- Footings in known expansive clay zones without a geotechnical assessment
For projects that cross any of these thresholds, a professional driveway gate installation with permit support and a warranty is the lower-risk path.
Pro Tip: Get a pro quote even if you plan to DIY. Fence-gate-estimator’s instant estimator gives you a realistic LA labor and material baseline so you know exactly what you are saving, and what you are taking on.
A note on symmetry and the mistakes that matter most
Most homeowners who end up with a visually unbalanced gate made the same two errors: they started building before finalizing the drawing, and they sized the pillars by feel rather than by formula. Symmetry is not a style preference; it is a geometric outcome of correct proportions applied consistently. The pillar proportion rule (width ≈ gate height ÷ 5) is the single highest-leverage correction available to a non-designer. Apply it before fabrication, not after.
The arrival sequence concept matters here too. A gate that is proportioned correctly but sits too close to the street, or is flanked by mismatched planting, will still read as off. Symmetry is a system, not a single measurement.
Get an instant estimate for your Los Angeles gate project
Designing a symmetrical gate is one thing; knowing what it will cost in today’s Los Angeles market is another. Fence-gate-estimator gives you an immediate, itemized cost estimate based on your gate type, material, opening width, and automation preferences, using current local labor and fabrication rates.
Whether you are planning a dual-swing wrought-iron gate in Bel Air or a clean aluminum slider in Santa Monica, the estimator factors in material weight, pillar specs, and motorization so your budget reflects the actual scope. Professional installation includes permit coordination and a warranty on materials and labor.
Run your estimate now and compare your DIY numbers against a verified pro quote before you commit to fabrication.
Sources
- 11-Landscape-Design-PDF
- Boundary Wall & Gate: Designing the First Impression — Elevations by Ongrid Design
- The arrival sequence
- How to style driveways and entrance garden landscaping for a lasting first impression - PC Landscapes
- The Art of Custom Wrought Iron Gates
- How To Choose A Gate Based On The Architectural Style Of Your Property
FAQ
What is the most important first step in designing a symmetrical gate?
Establish the centerline before any other measurement. Every leaf width, pillar placement, and hardware position must mirror from that axis.
What are the LA setback and width requirements for driveway gates?
Municipal guidance requires a minimum driveway width of 14 ft between gate supports and a minimum vehicle setback of 15 ft from the street.
How do I proportion pillars so they look right with the gate?
Use the formula: pillar width ≈ gate height ÷ 5 and pillar height = gate height + 150–300 mm. Deviating from these ratios is the fastest way to make an entrance look unbalanced.
Can I add gate automation without ruining the symmetry?
Yes, by mounting swing operators as mirrored pairs on the inside pillar faces, or using underground operators that hide hardware entirely. Run all conduit inside pillar cores before masonry is finished.
How do I get an accurate cost estimate for a symmetrical gate in Los Angeles?
Fence-gate-estimator’s instant online tool uses current LA labor and material rates to generate an itemized estimate based on your gate type, material, and opening width.